Sobha One World
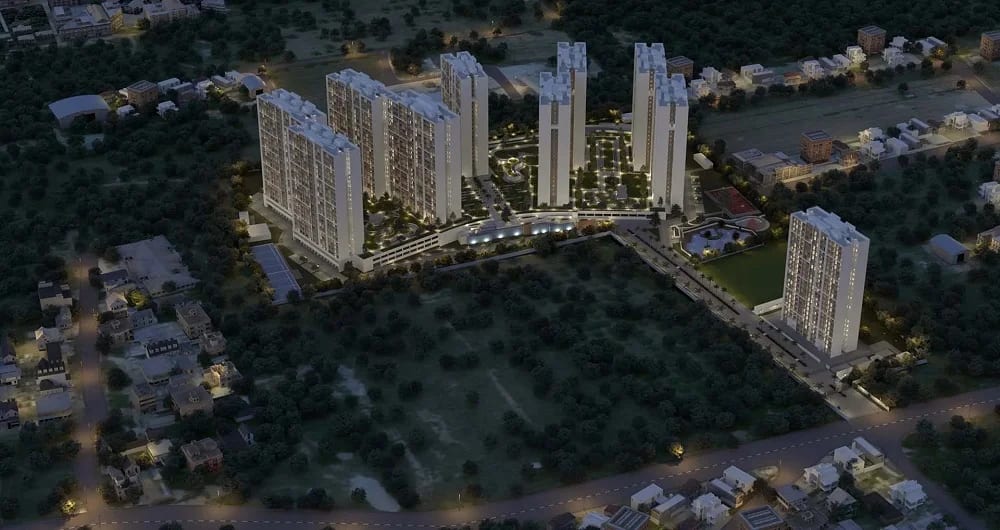
- 300 acres on Old Madras Road, Hoskote
- Fourteen towers of up to 46 storeys
- ~3,484 apartments in Phase 1
- 120,000 sqft clubhouse
- Retail boulevard
- One to four bedrooms
- RERA registered and booking open
300
Acres
45–46
Storeys
~3,484
Homes (Ph. 1)
₹1.1 Cr
Starting price
RERA: Phase 1 registered: PRM/KA/RERA/1250/304/PR/080526/008634 to 008639. Also marketed as Sobha Hoskote · Sobha Codename Trinity.
The shape of the project
Drawn from the developer's stated floor count. Prices and dates are Sobha's own figures for Phase 1, current as of the channel partner's last update.
Township area
300 acres
Phase 1: 48 acres
Structure
45–46
Storeys, 14 towers
Total units
~3,484
Phase 1 apartments
Configurations
1–4 BHK
734 – 2,415 sqft
Possession
2032–33
Phase-wise
Launched
May 2026
Booking open now
Sizes and starting prices
Starting prices for each layout, exclusive of GST, stamp duty, registration and maintenance. Each bar is that layout's size against the largest; the rate per square foot is derived from the size and price shown.
1 Bed Luxe
734 sqft
Starting₹1.1 CrApprox. ₹/sqft₹14,9862 Bed Luxe
1,063 sqft
Starting₹1.59 CrApprox. ₹/sqft₹14,9582 Bed Grande
1,205 sqft
Starting₹1.8 CrApprox. ₹/sqft₹14,9383 Bed Luxe
1,511 sqft
Starting₹2.26 CrApprox. ₹/sqft₹14,9573 Bed Grande
1,820 sqft
Starting₹2.72 CrApprox. ₹/sqft₹14,9454 Bed Luxe
2,096 sqft
Starting₹3.14 CrApprox. ₹/sqft₹14,9814 Bed Grande
2,415 sqft
Starting₹3.73 CrApprox. ₹/sqft₹15,445
Range across all layouts: ₹1.1 Cr – ₹3.73 Cr · All-in rate roughly ₹14,745–₹16,095 per sqft, per the developer's stated pricing.
What else sits on the land
On a 300-acre township, the shared amenities are as much the product as the apartment itself.
One Club, 120,000 sqft
A three-tier clubhouse rather than a single amenity block — the scale that lets a pool, a gym and a banquet hall all exist without competing for the same room.
One Emporium retail boulevard
65,000 sqft of retail frontage inside the township, so daily errands and a coffee run don't require leaving the gate.
80% open, landscaped
Six themed green zones across the township. On a 300-acre parcel that's a meaningful amount of land deliberately left unbuilt, not a rounding error.
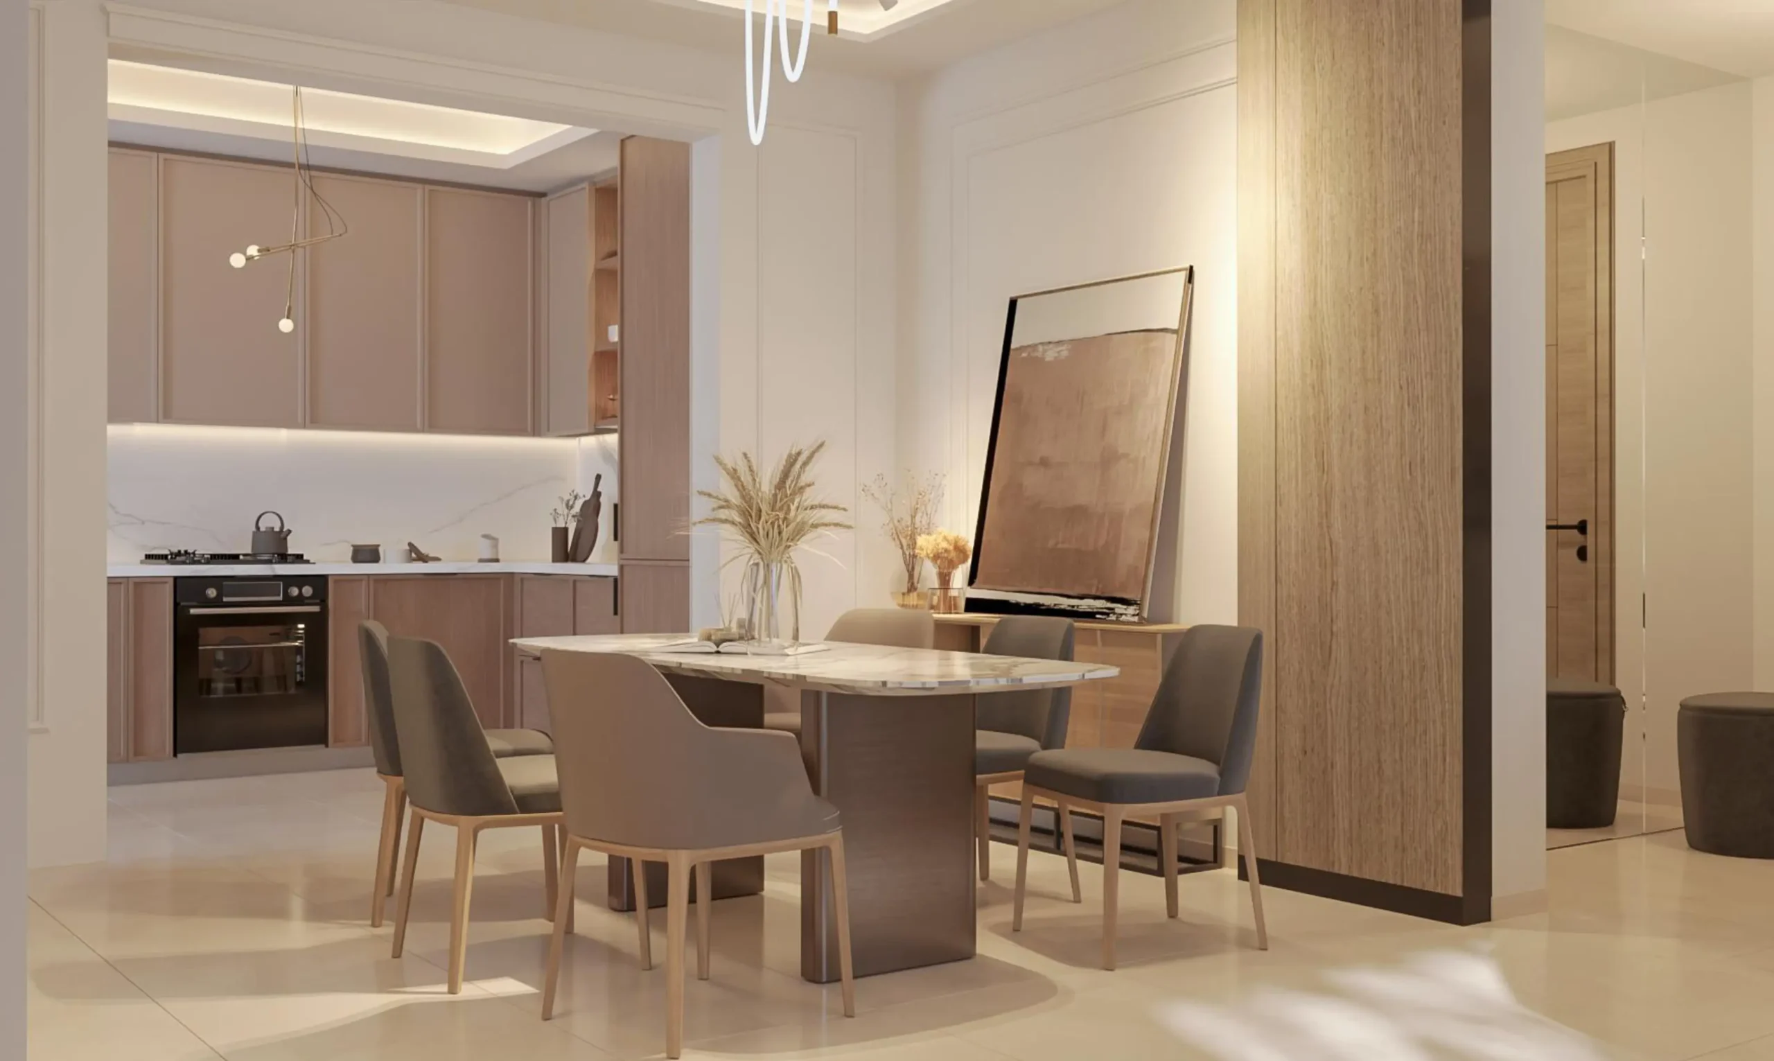
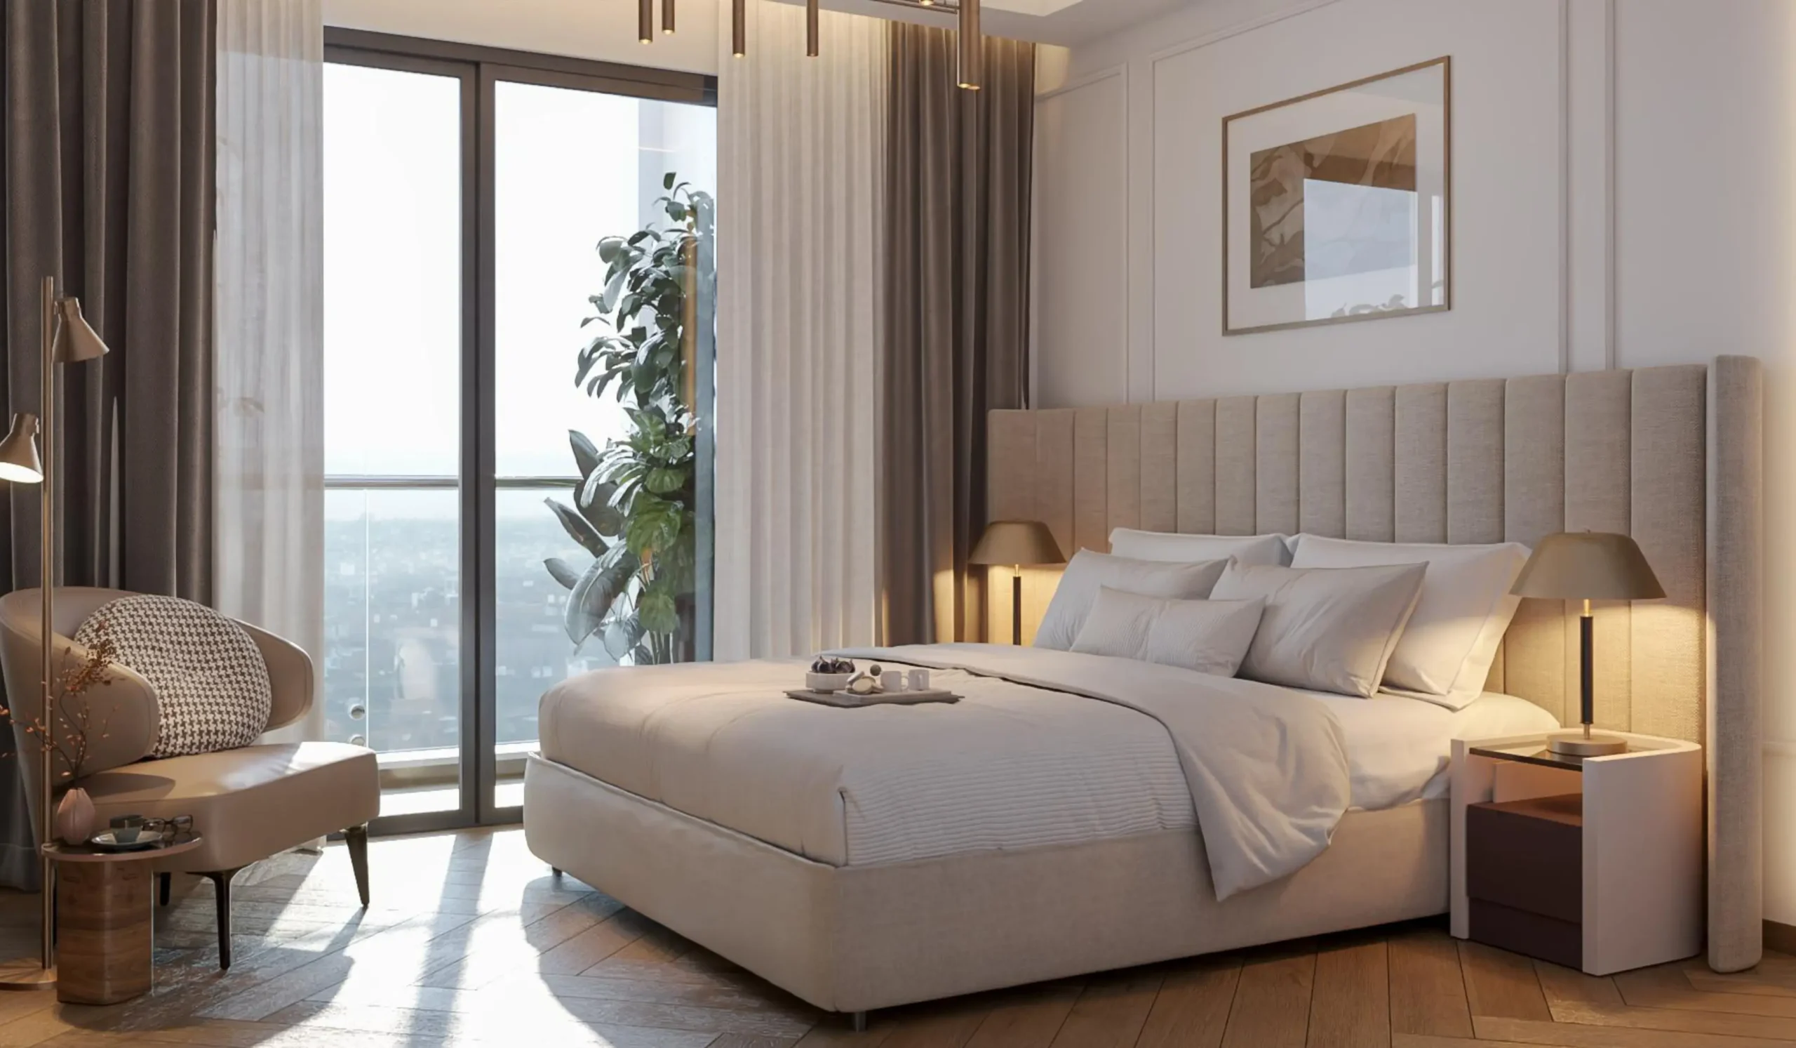
Marketing renders
Sourced from an authorized channel partner's marketing site, not Sobha Limited's own site. Treat as indicative artwork, not photography of the finished project.

What's actually on site
A site-progress photo from the channel partner's February 2026 update — evidence of construction activity, not a finished building.
 Site-progress photo, Feb 2026
What is inside the gates
The developer's stated amenity list, grouped by what you would actually use it for.
Sport
- Tennis courts (2)
- Basketball court
- Badminton court
- Pickleball courts (3)
- Cricket ground, 90 m diameter
- Football field
- Running track, 350 m
- Cycling & jogging track, 750 m
Wellness
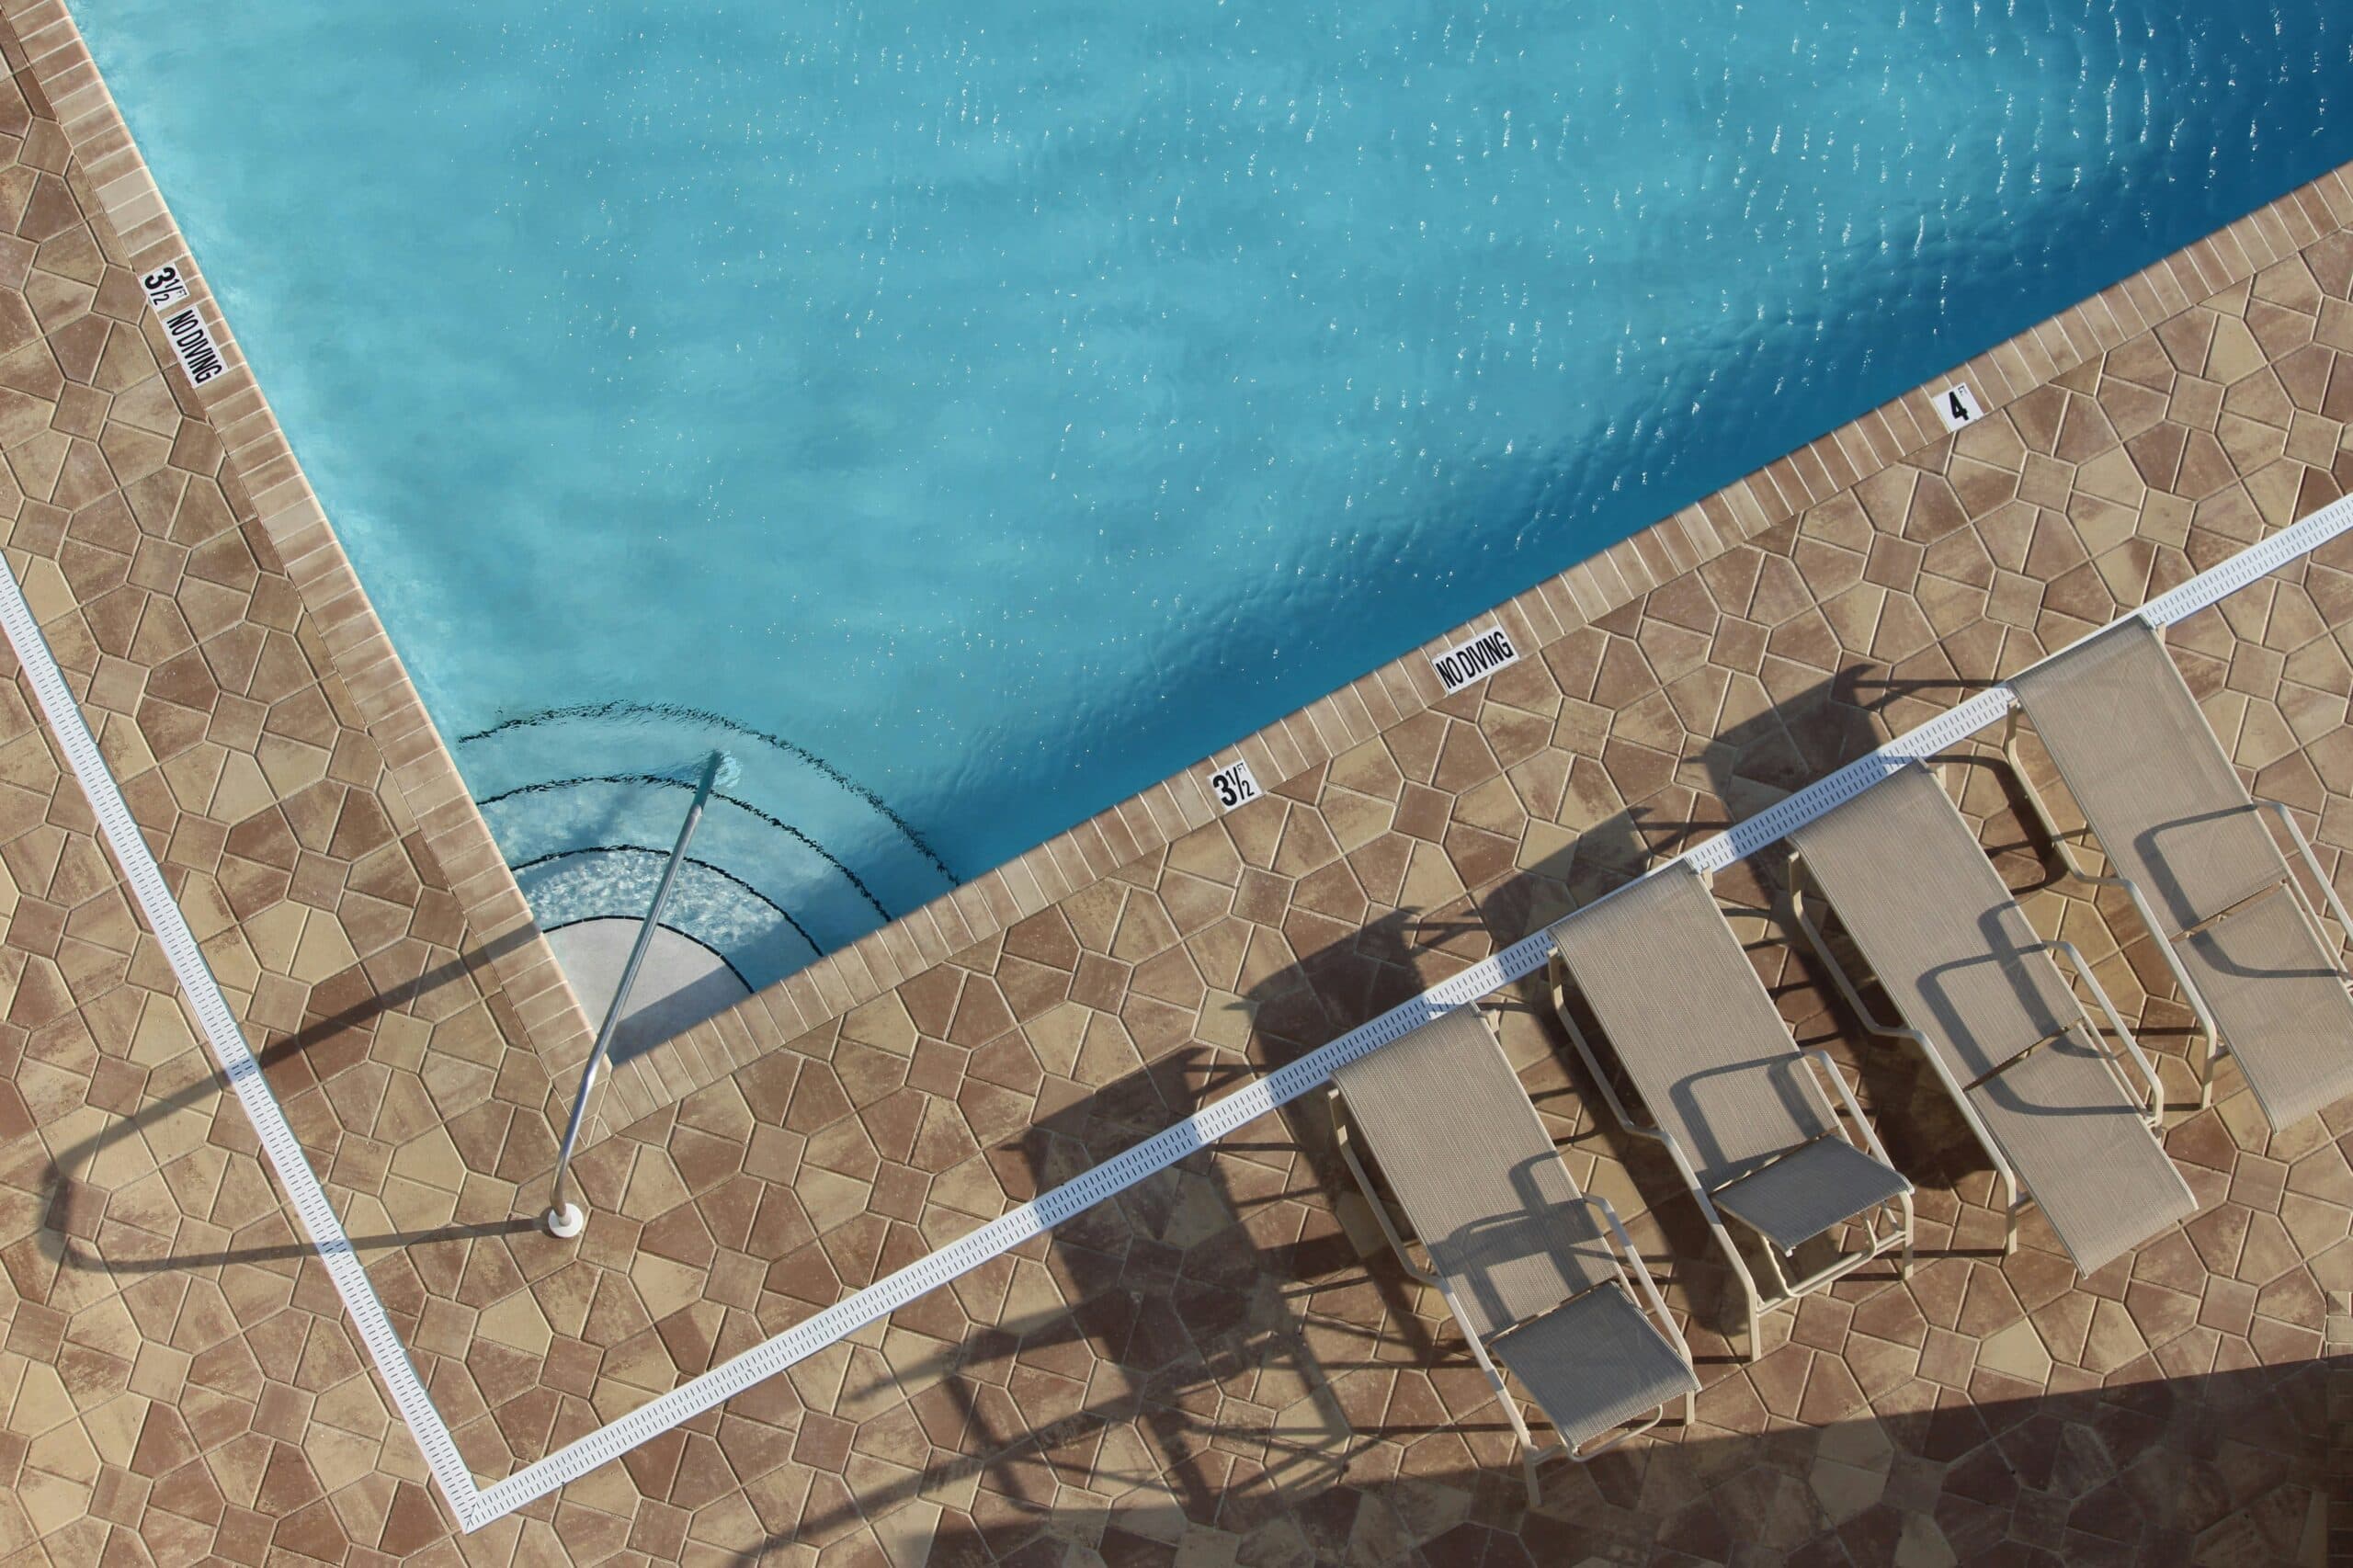
- Olympic-length lap pool
- Temperature-controlled pool
- Kids' splash pad
- Landscaped garden zones
- Pet park
Recreation
- One Club clubhouse
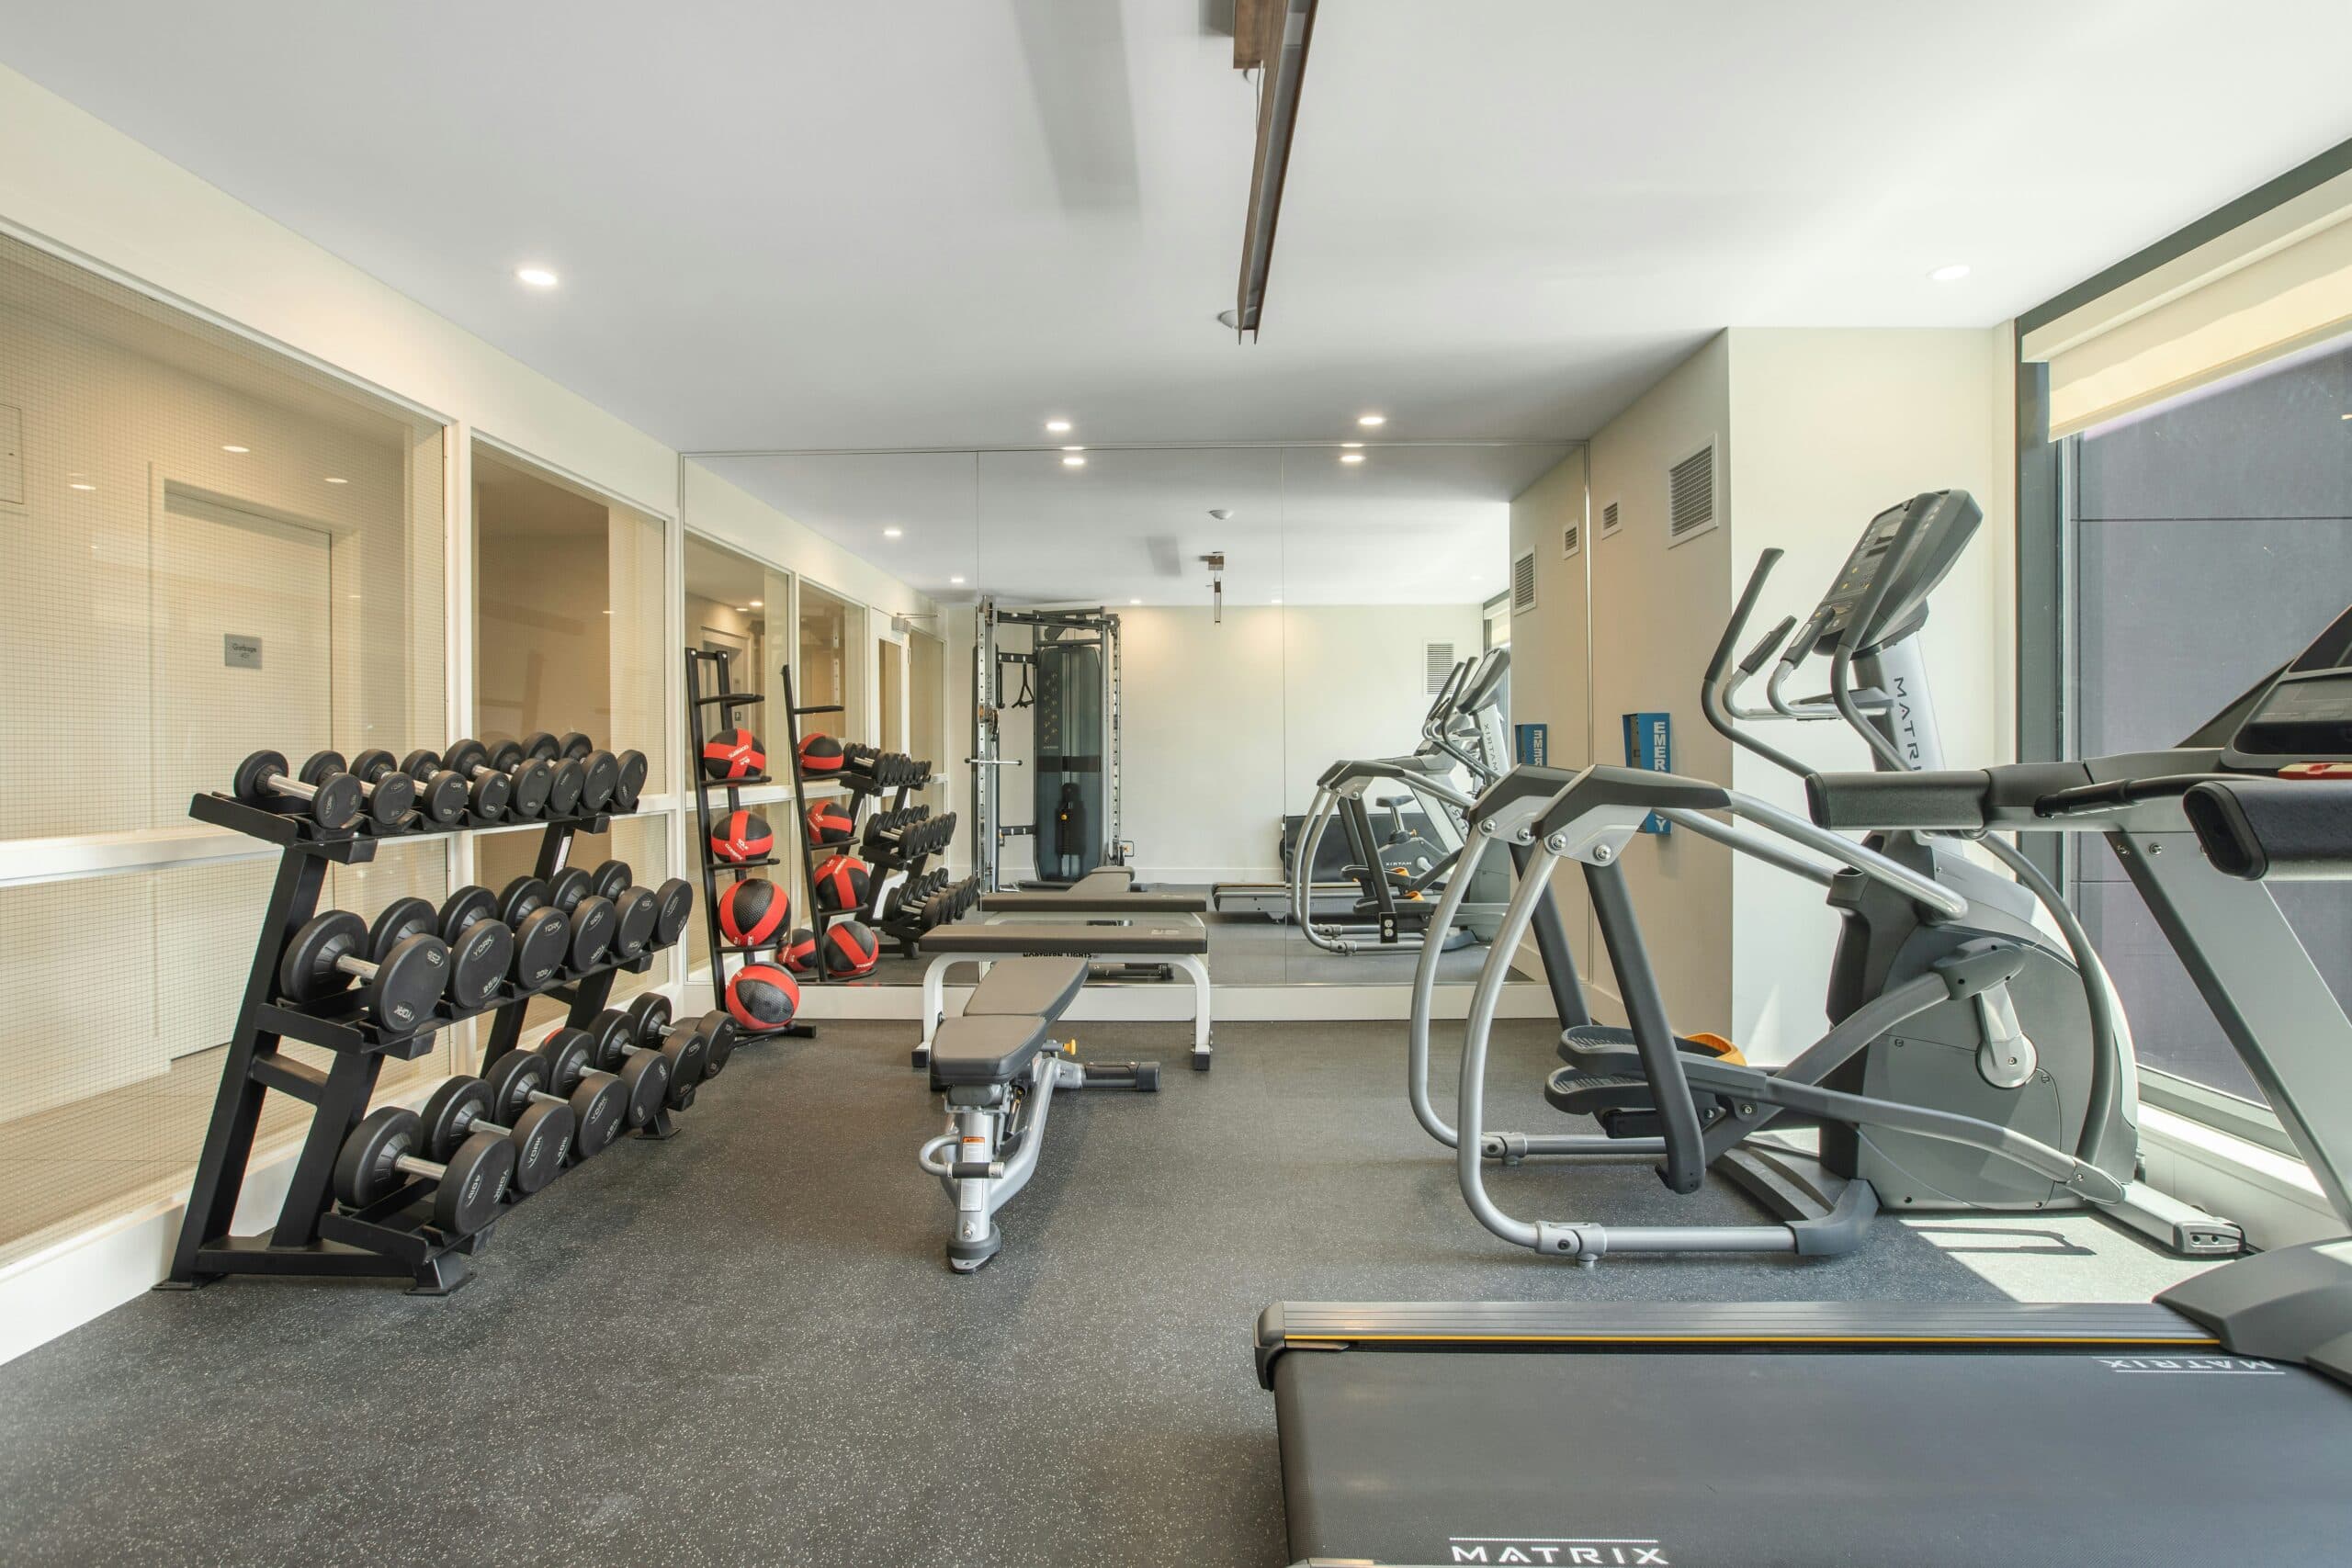
- Gymnasium
- Skating rink
- Amphitheatre
- Multipurpose hall
Everyday
- Co-working lounge with Wi-Fi
- One Emporium retail boulevard
- Basement parking, 3 levels
Safety & utilities
- 24/7 CCTV surveillance
- Rainwater harvesting
- Energy-efficient systems
What is within reach
Hoskote sits on Old Madras Road, with the Satellite Town Ring Road close by and the Whitefield corridor a short drive out.
Transit
- Kadugodi Metro Station17–20 min
- Satellite Town Ring RoadClose proximity
- KR Puram20 min
- Kempegowda Airport45 min
Workplaces
- Whitefield / ITPL20–25 min
- Marathahalli40 min
Schools
- Whitefield/Hoskote corridor schools15–25 min
Hospitals
- Whitefield corridor hospitals20–25 min
Retail
- Whitefield malls (Phoenix, Forum)20–30 min
Amanidoddakere Village, Old Madras Road (NH-75), Hoskote, East Bangalore, Karnataka 562114
What goes into the flat
Typical Sobha-standard finish. Verify the final specification against the agreement schedule before you sign anything.
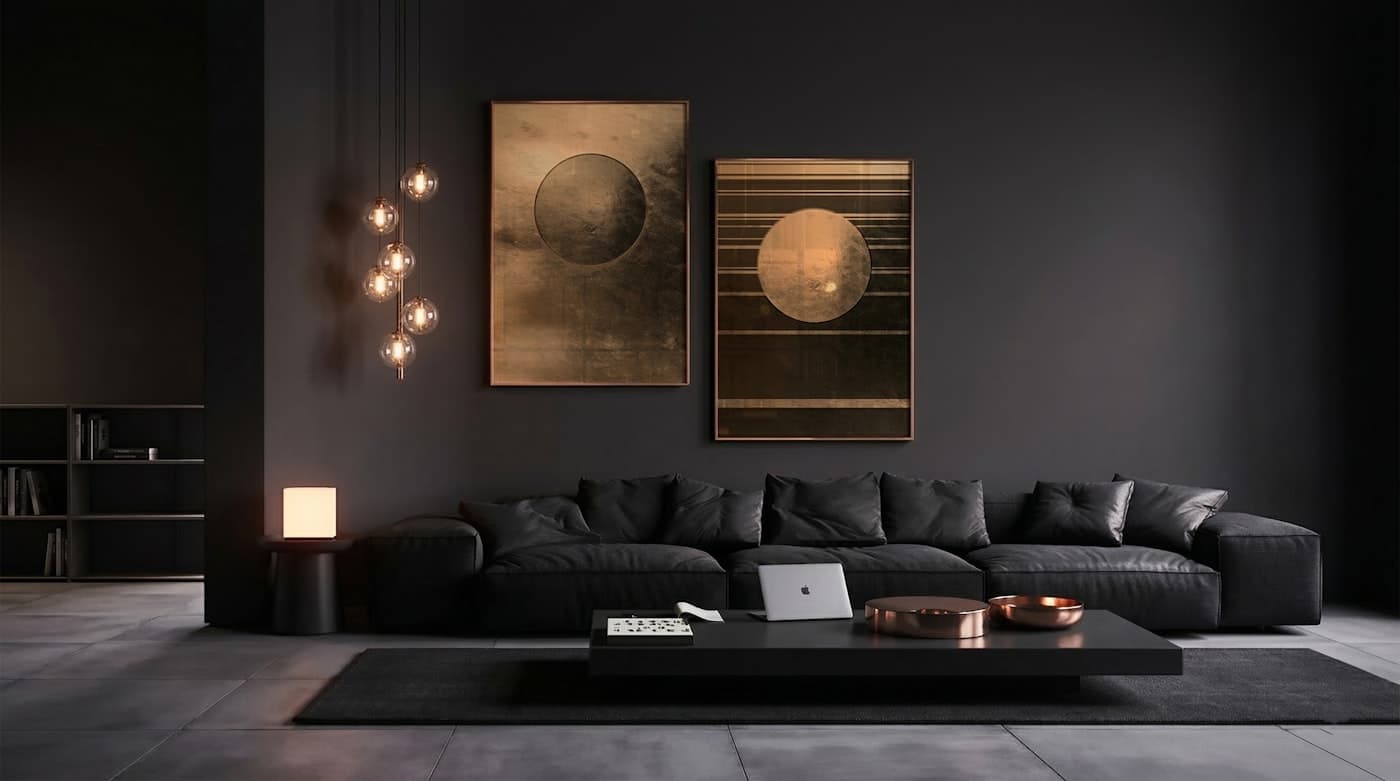
 Marketing render
Structure
RCC framed high-rise structure, built to applicable seismic zone requirements.
Flooring
Premium vitrified tiles in living, dining and bedrooms; anti-skid tiles in wet areas.
Kitchen
Modular-ready layout with counter and sink provisions for a water purifier and chimney.
Bathrooms
Branded sanitaryware and CP fittings, with geyser and exhaust provisions.
Doors & windows
Engineered main door, laminated internal doors, UPVC or anodised aluminium windows.
Electrical
Concealed copper wiring with MCB protection and AC provisions in bedrooms and living areas.
Lifts & lobbies
High-speed passenger and service lifts per tower, with finished lobbies.
Planning
Layouts oriented for natural light and cross-ventilation.
Approvals, honestly
RERA is issued for Phase 1, but construction itself is still at the site-works stage. This is the current state of it.
- RERA registration (Phase 1)Complete
- Site clearing & soil testingComplete
- Model apartments & experience centreComplete
- Foundation worksIn progress
- Tower constructionNot started
- Possession (phase-wise, 2032–33)Not started
Booking amount + construction-linked plan
A flat booking amount by configuration, then the standard 10% agreement / 80% construction-linked split. Verify the version in your agreement.
Pre-approved financing available from SBI, HDFC, ICICI, Axis, Kotak, Bank of Baroda, LIC Housing.
Reserve your unit
RERA is registered and booking is open — this is a live sale, not a pre-launch placeholder. Confirm current availability before paying anything.
- 1Share your details and the configuration you are after.
- 2Note your preference on tower, floor and phase.
- 3Pay the flat booking amount for your configuration.
- 4Sign the Agreement of Sale within the standard window.
- 5Track construction against the phase-wise possession date.
Prefer to talk it through? Contact an advisor or browse ready-to-move resale homes if 2032 is too long to wait.
Reserve your unit
RERA registered and booking open. The steps are set out below.
The questions worth asking
Where exactly is Sobha One World?+
Amanidoddakere Village on Old Madras Road (NH-75), Hoskote, East Bangalore 562114, with the Satellite Town Ring Road in close proximity and Kadugodi Metro Station 17 to 20 minutes away.
Is the project RERA registered?+
Yes. Phase 1 (Wings 1 and 2) is registered under PRM/KA/RERA/1250/304/PR/080526/008634 to 008639, dated 8 May 2026. The remaining five phases carry their own separate RERA numbers as they release.
What does it cost?+
Starting prices run from ₹1.1 Cr for a 734 sqft 1 Bed Luxe to ₹3.73 Cr for a 2,415 sqft 4 Bed Grande, at an all-in rate of roughly ₹14,745–₹16,095 per sqft. GST, stamp duty, registration and maintenance are extra.
When is possession?+
Phase-wise between August 2032 and September 2033, depending on which wing you book into. Each phase's registered RERA date is the one that actually binds the developer.
What is the booking amount, and is it refundable?+
A flat amount by configuration (₹4–5 Lakhs for 1–2 Bed, ₹8 Lakhs for 3 Bed, ₹10 Lakhs for 4 Bed), followed by 10% on the Agreement of Sale and the remaining 80% linked to construction milestones. Get the refund terms in writing before paying anything.
Who is the developer?+
Sobha Limited, one of Bangalore's largest listed developers, known for in-house construction rather than contracting it out. This microsite is run by an authorized RERA-registered channel partner, not Sobha's own site — verify final terms directly with Sobha or on the Karnataka RERA portal.
Disclaimer
This page is compiled from sobhaproject.co.in, a website run by an authorized Karnataka RERA-registered channel partner (PRM/KA/RERA/1251/446/PR/130723/006056) of Sobha Limited, not from Sobha Limited's own domain. Every figure on this page, including prices, unit sizes, tower and unit counts, amenities, the payment schedule and the phase-wise possession dates, is indicative information supplied by or about the developer, and is subject to change or withdrawal without notice. The tower elevation diagram is an illustration drawn from the stated floor count, not an architectural, survey or sanctioned planning document. The hero, gallery and kitchen images are marketing renders from the same channel partner site and have not been independently verified as Sobha Limited's own assets. The construction photograph is a site-progress image from the channel partner's stated update date, also not independently verified. Specifications shown are typical Sobha-standard finishes, not confirmed line items for this specific project. Prices exclude GST, stamp duty, registration and maintenance charges. Nothing here is an offer, an invitation to offer, or a contract, and it does not constitute investment advice. Diggaj Realty is not the developer, promoter or an appointed channel partner of this project. Verify all details, approvals and RERA registration numbers directly with Sobha Limited and on the Karnataka RERA portal before paying any amount. Sobha and Sobha One World are the property of their respective owners and are referenced here for identification only.
The Future of Homebuying Is Here
Discover a smarter way to buy real estate with AI. Explore homes and experience next-gen homebuying.
Get started