Myhna Vistara
- 14 acres on the 150-ft CDP Road, Gunjur
- Six towers of G+31 floors
- 1,120 apartments with zero common walls
- 45,000 sqft clubhouse
- 1 lakh sqft commercial block
- Three and four bedrooms
- RERA registered and booking open
14
Acres
G+31
Floors
1,120
Homes
₹1.8 Cr
Starting price
RERA: PRM/KA/RERA/1251/446/PR/040226/008447. Also marketed as Codename: Unbounded Living.
The shape of the project
Drawn from the developer's stated floor count. As of the source's last update the project has just moved past pre-launch into early foundation works.
Land area
14 acres
9 residential + 5 commercial
Structure
G+31
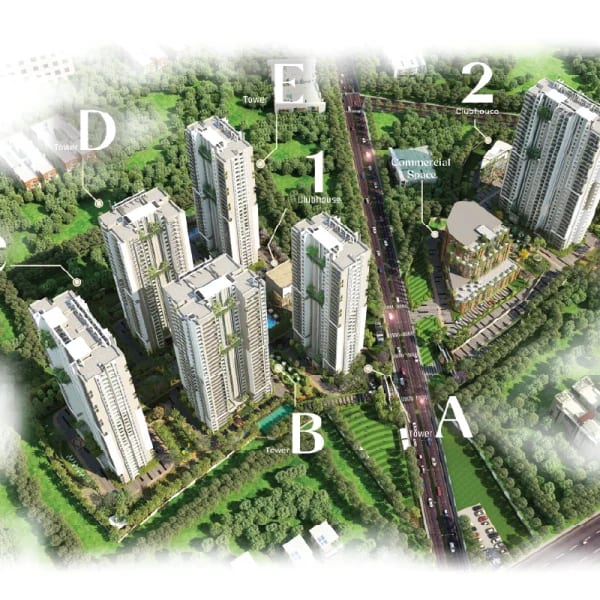
6 towers, A–F
Total units
1,120
Luxury apartments
Configurations
3–4 BHK
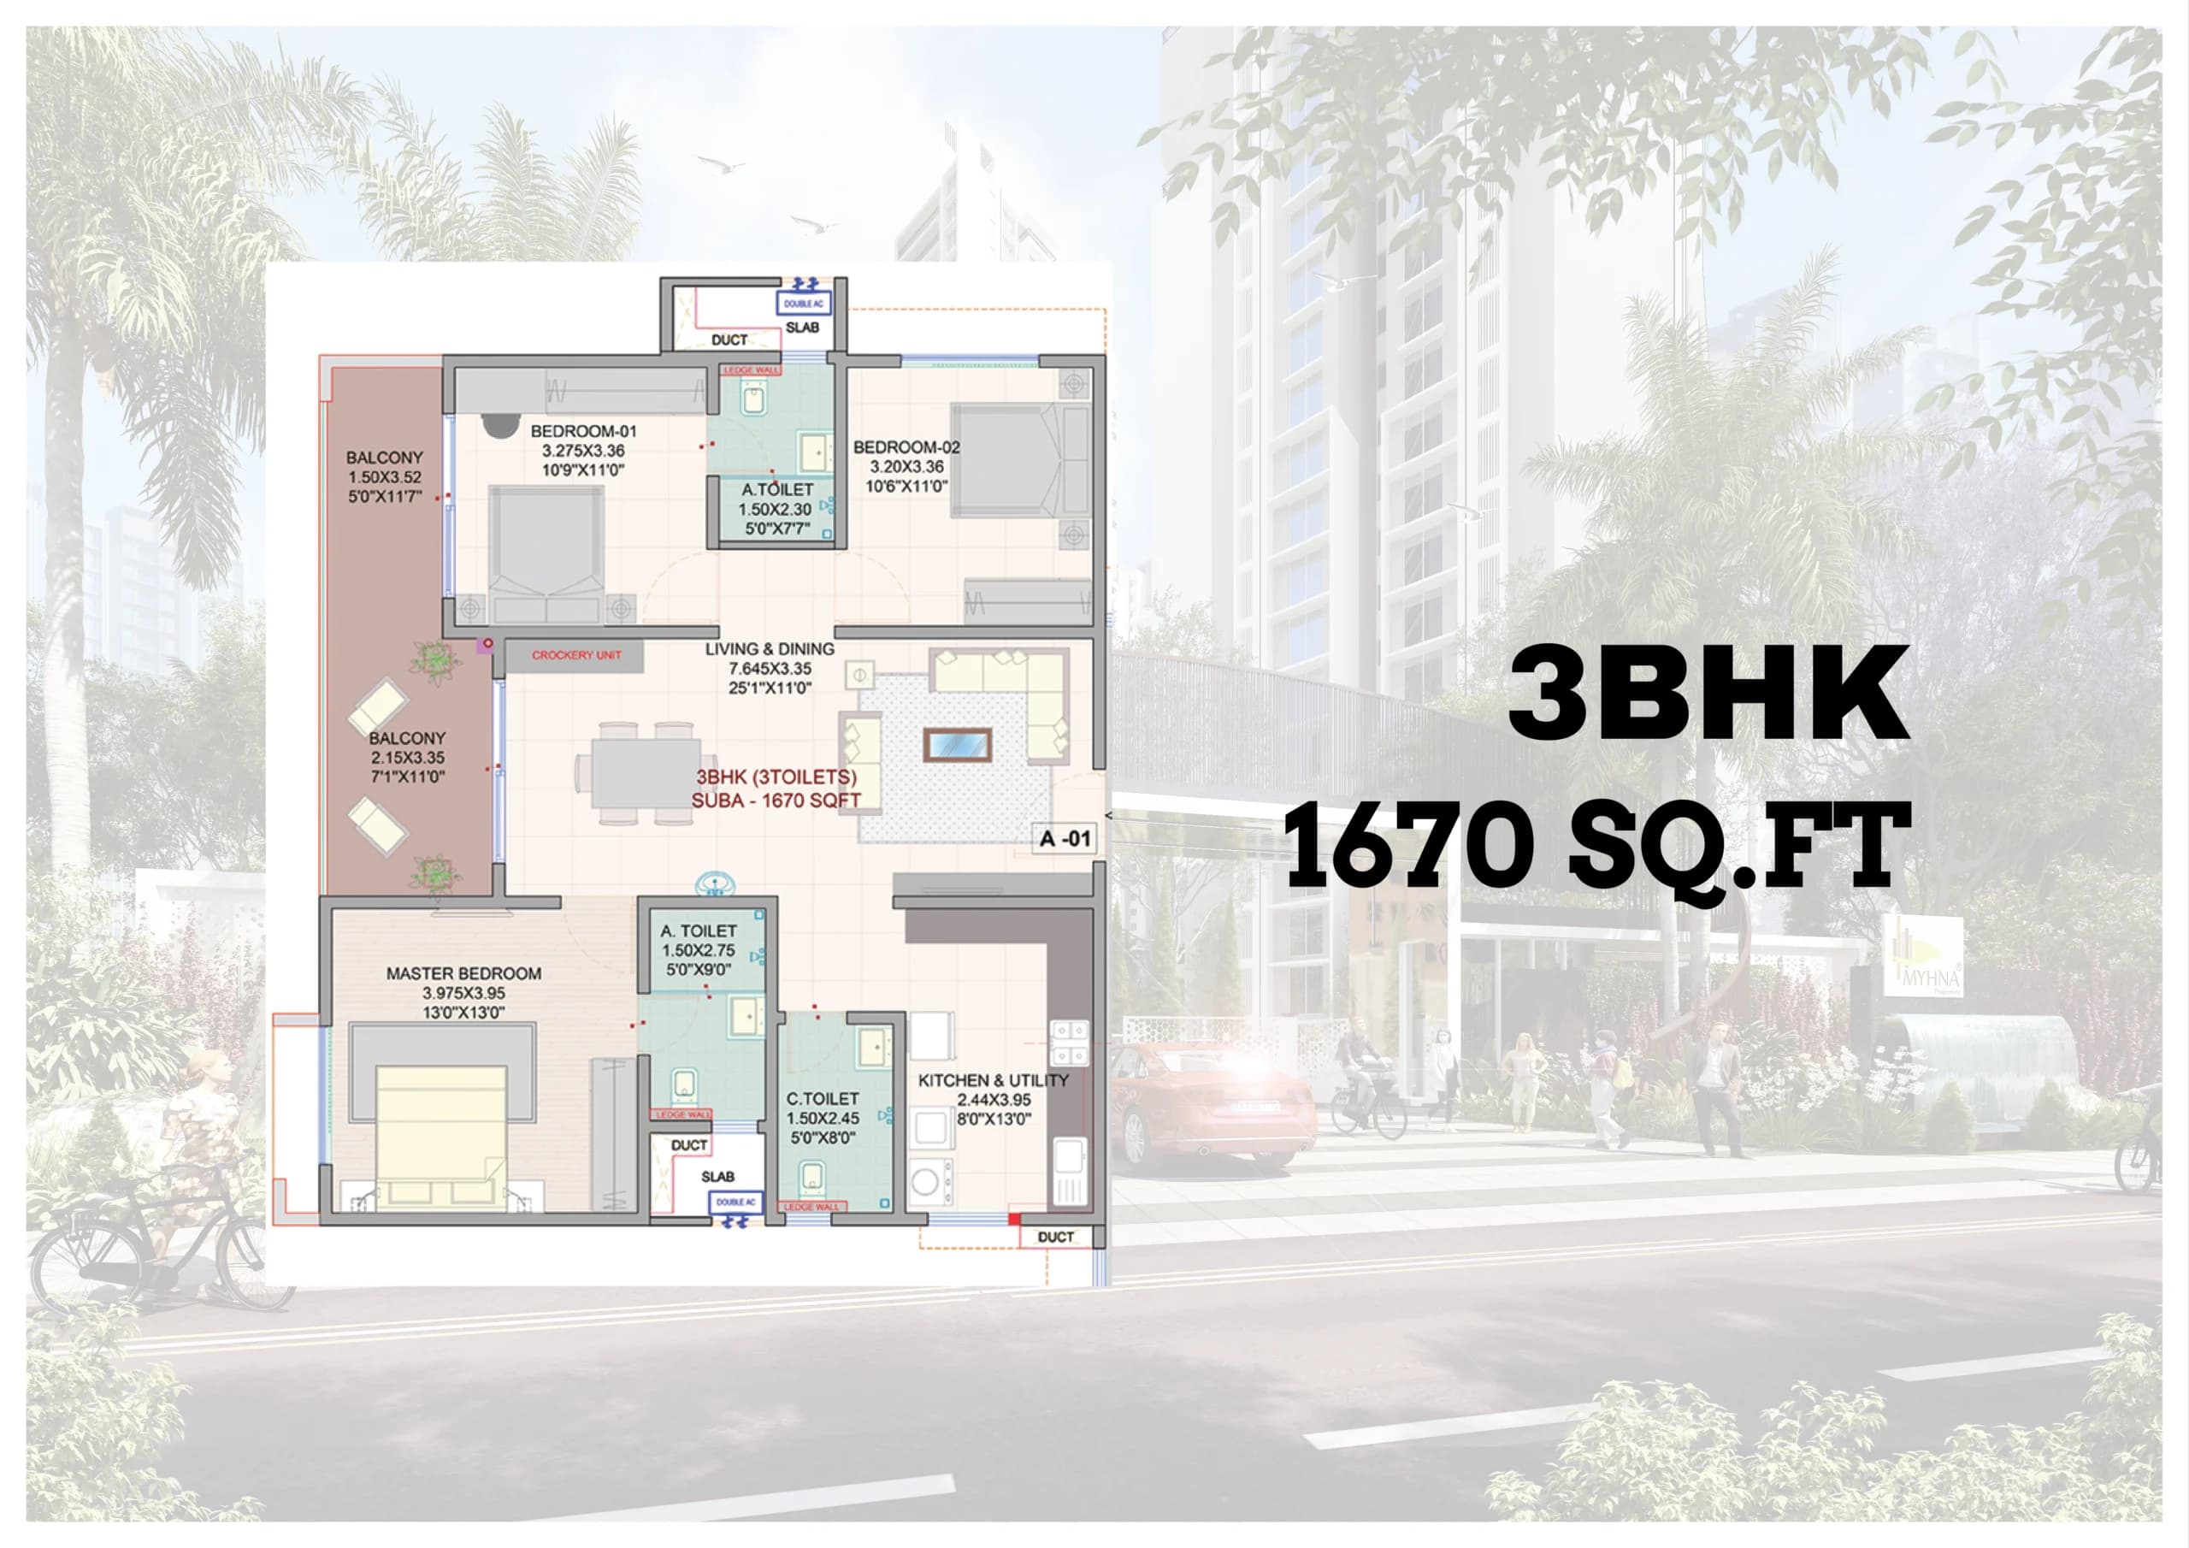
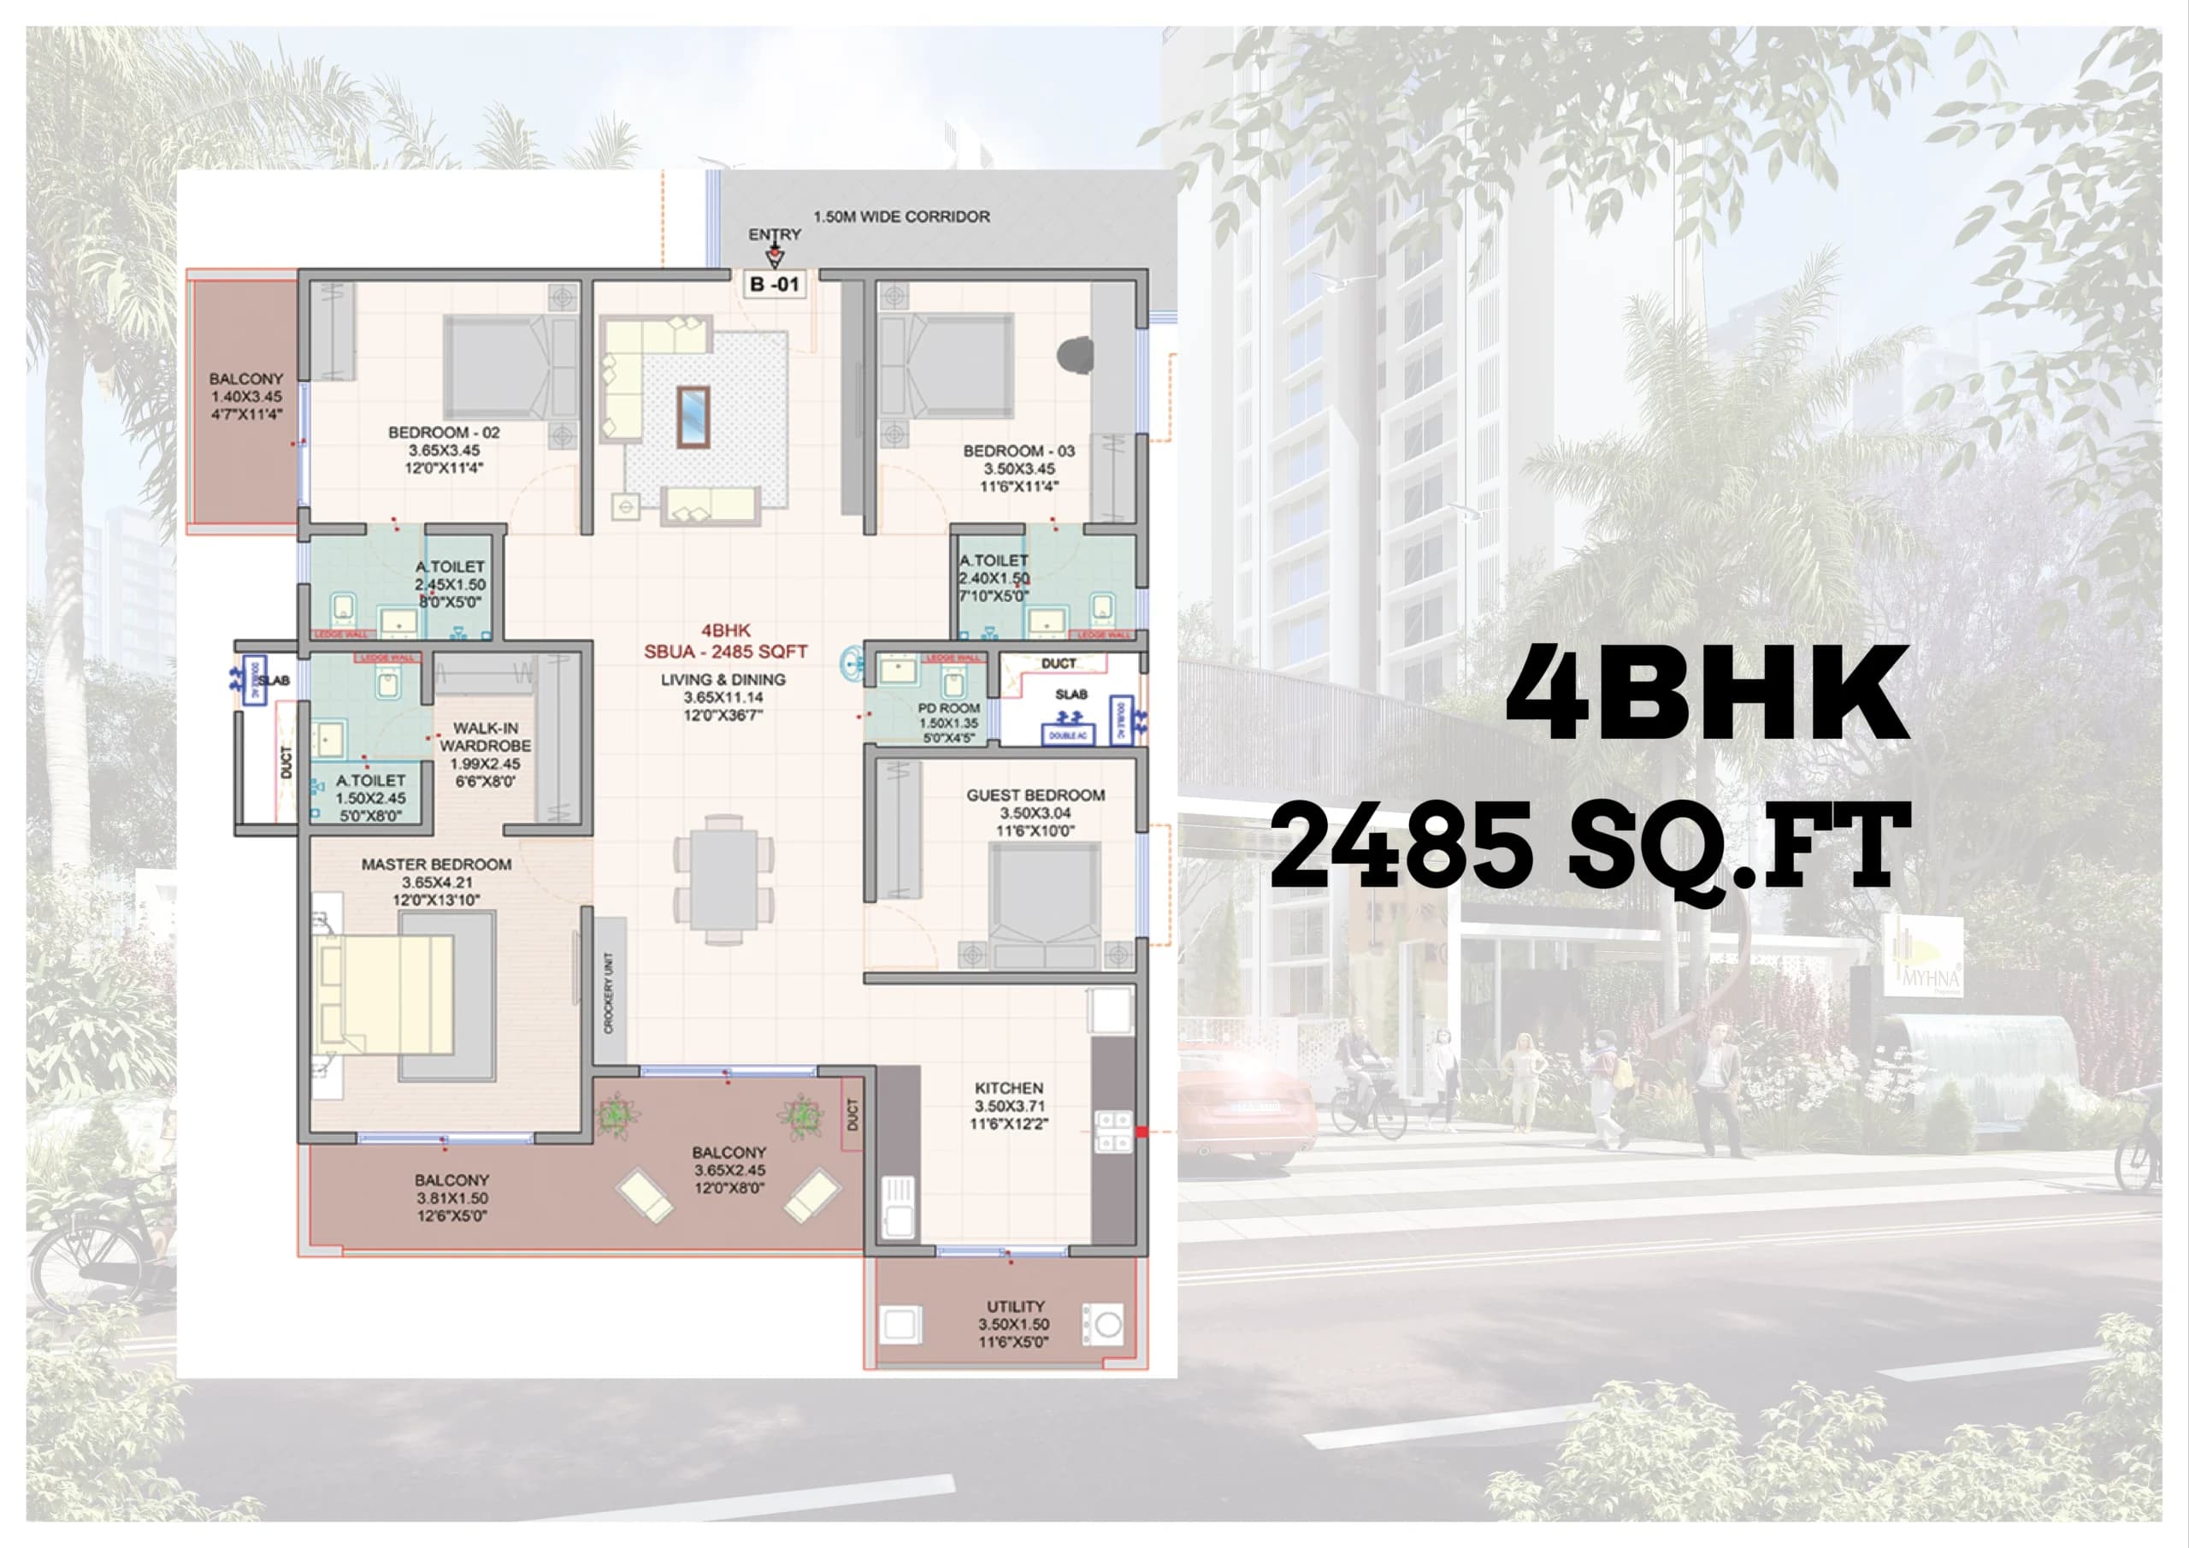
1,670 – 2,485 sqft
Possession
Jun 2029
RERA deadline Dec 2030
Status
Booking open
First 51 units offer
Sizes and starting prices
Starting prices for each layout, stated by the developer as all-inclusive (GST and basic charges included). Each bar is that layout's size against the largest; the rate per square foot is derived from the size and price shown.
Luxury 3 BHK
1,700 sqft
Starting₹1.8 CrApprox. ₹/sqft₹10,588Premium 3 BHK
1,870 sqft
Starting₹1.97 CrApprox. ₹/sqft₹10,535Elite 4 BHK
2,485 sqft
Starting₹2.56 CrApprox. ₹/sqft₹10,302
Range across all layouts: ₹1.8 Cr – ₹2.56 Cr · No floor-rise or premium-location charges for the first 51 bookings, per the developer's stated pre-launch offer.
Two of the published layouts
Developer-issued floor plan diagrams for two of the three configurations. Verify final dimensions against the RERA-filed plan before booking.
What else sits on the land
A 14-acre parcel split between residential and commercial use, plus the design choices the developer is leading with.
1 lakh sqft commercial block
A dedicated 5-acre commercial component alongside the 9 residential acres — daily conveniences without leaving the township.
45,000 sqft clubhouse
Large enough to hold the 70-plus listed amenities without them competing for the same shared spaces.
Zero common walls
Every unit is independent on all sides with 7-foot-wide balconies — the developer's stated reason for the villa-like privacy claim.
What's actually there
A photo of the site hoarding and marketing office — evidence the site exists and is active, not a finished building.
 Site photo
What is inside the gates
The developer's stated 70-plus amenity list, grouped by what you would actually use it for.
Sport
- Tennis court
- Squash court
- Basketball court
- Cricket pitch
- Jogging track
Wellness
- Temperature-controlled infinity pool
- Yoga & meditation deck
- Zen garden
- Butterfly garden
- Senior citizen lounge
Recreation
- 45,000 sqft clubhouse
- Gymnasium
- Children's play area
Everyday
- EV charging points
- Commercial block on-site
Safety & utilities
- 24/7 security
- Water treatment plant
- Power backup
What is within reach
Gunjur sits between Varthur and Sarjapur Road, close to the tech-park corridor without Whitefield's traffic.
Transit
- 150-ft CDP RoadFrontage
- Bellandur / Karmelram Rail3 km
- Outer Ring Road7–8 km
- Whitefield8–10 km
Workplaces
- Wipro SEZ / RGA Tech Park4–5 km
- Sigma Soft Tech Park5 km
- Embassy Tech Village7–8 km
- RMZ Eco World / ITPL8–9 km
Schools
- Chrysalis High500 m
- Cambridge International School800 m–1 km
- Delhi Public School East4 km
Hospitals
- Manipal Hospital, Varthur Road4.3–6 km
- Apollo Medical Centre4.4–4.6 km
- Columbia Asia, Whitefield5 km
Retail
- Apple City Market1 km
- Star Bazaar2 km
- Nexus Whitefield10–15 min
150-ft CDP Road, Gunjur, East Bangalore, Karnataka
What the developer is claiming
Only the headline construction and layout claims are published at this project level. Verify the full specification against the agreement schedule before you sign anything.
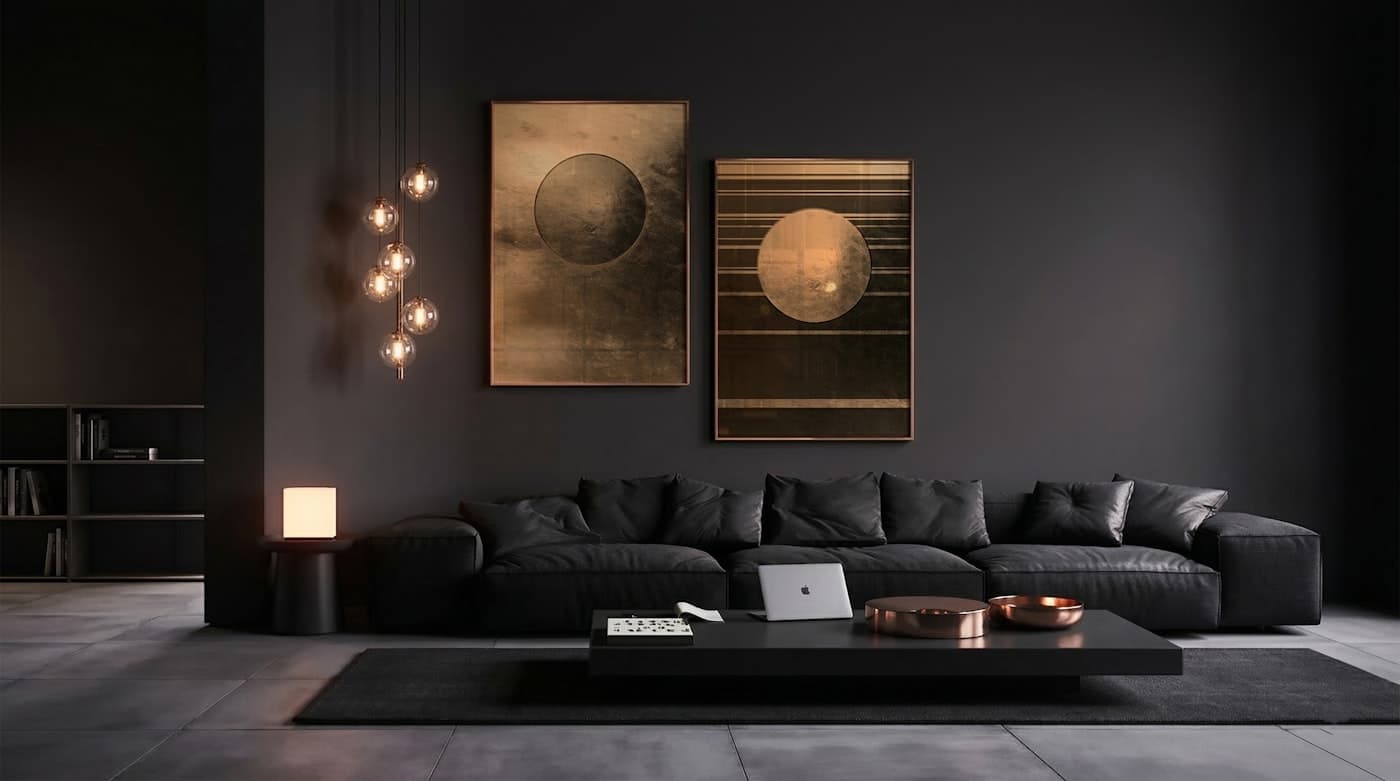
 Marketing render
Construction
MIVAN formwork technology, stated by the developer to be already in use on site.
Layout
Zero common walls between units, for privacy and three-side ventilation.
Balconies
7-foot-wide balconies per unit, wider than the typical 3–4 ft found in comparable projects.
Tower spacing
A minimum of 115 feet between towers, keeping sightlines and light open.
Open space
86% of the 14-acre site left as green, landscaped area rather than built footprint.
Approvals, honestly
RERA is issued, but construction itself is still at early foundation stage. This is the current state of it.
- RERA registrationComplete
- CDP Road accessComplete
- Foundation & substructure worksIn progress
- Tower constructionNot started
- Possession (target Jun 2029)Not started
The pre-launch offer
The developer's stated pre-launch plan: 10% now, balance on possession. Verify the version in your agreement.
No floor-rise or premium-location charges for the first 51 bookings, per the developer's stated offer.
Reserve your unit
RERA is registered and booking is open. Confirm whether the first-51-bookings offer is still live before you commit.
- 1Share your details and the configuration you are after.
- 2Ask whether the first-51-bookings offer (no floor rise, no PLC) is still open.
- 3Pay 10% to book; the balance is due on possession under the current offer.
- 4Get the brochure and floor plans, and arrange a site visit.
- 5Sign the Agreement of Sale and track construction against the RERA timeline.
Prefer to talk it through? Contact an advisor or browse ready-to-move resale homes if 2029 is too long to wait.
Reserve your unit
RERA registered and booking open. The steps are set out below.
The questions worth asking
Where exactly is Myhna Vistara?+
On the 150-ft CDP Road in Gunjur, East Bangalore, near the Varthur/Sarjapur Road corridor, about 4 to 5 km from the Wipro SEZ / RGA Tech Park.
Is the project RERA registered?+
Yes, under PRM/KA/RERA/1251/446/PR/040226/008447. Target possession is June 2029, with a RERA deadline of December 2030 if that slips.
What does it cost?+
Starting prices run from ₹1.8 Cr for a Luxury 3 BHK (roughly 1,700 sqft) to ₹2.56 Cr for an Elite 4 BHK (roughly 2,485 sqft), at a stated base rate of ₹9,999 per sqft, all-inclusive.
What is the "first 51 bookings" offer?+
The developer's stated pre-launch incentive: no floor-rise charges and no premium location charges for the first 51 units booked. Once that allocation is used, pricing and terms may change — confirm current availability before relying on it.
What is the payment plan?+
10% at booking, with the balance due on possession, per the developer's stated pre-launch offer. Get the exact schedule in writing in your Agreement of Sale.
Who is the developer?+
Myhna Properties, which states 14-plus years in Bangalore and 1.2 million-plus sqft delivered across 1,000-plus homes, including Myhna Maple and Myhna Meadows. This microsite is run by an authorized channel partner, not necessarily Myhna's own primary site — verify final terms directly with Myhna Properties and on the Karnataka RERA portal.
Disclaimer
This page is compiled from myhnaproperties.in/myhna-vistara, a site whose own footer states it is "run and maintained by an authorized channel partner of Myhna Properties," not confirmed as Myhna Properties' own primary domain. Every figure on this page, including prices, unit sizes, tower and unit counts, amenities, the payment schedule and the June 2029 target possession date, is indicative information supplied by or about the developer, and is subject to change or withdrawal without notice — including the stated "first 51 bookings" offer, which the source itself says may be revised once that allocation is used. The tower elevation diagram is an illustration drawn from the stated floor count, not an architectural, survey or sanctioned planning document. The hero and master-plan images are marketing renders from the same channel partner site and have not been independently verified as Myhna Properties' own assets. The floor plan images are the developer's own published diagrams for two of the three listed configurations; verify final dimensions against the RERA-filed plan. The site photograph shows hoarding and office signage, not a finished building, and is likewise unverified by Diggaj Realty directly. Specifications shown are limited to what the source explicitly states; nothing has been added to fill gaps the source leaves open. Prices exclude items not listed as included. Nothing here is an offer, an invitation to offer, or a contract, and it does not constitute investment advice. Diggaj Realty is not the developer, promoter or an appointed channel partner of this project. Verify all details, approvals and the RERA registration number directly with Myhna Properties and on the Karnataka RERA portal before paying any amount. Myhna and Myhna Vistara are the property of their respective owners and are referenced here for identification only.
The Future of Homebuying Is Here
Discover a smarter way to buy real estate with AI. Explore homes and experience next-gen homebuying.
Get started