Diggaj Realty
Diggaj Realty
Home/Listings/Shoba Ayana
NewVerified

Shoba Ayana

Panathur road3 views

₹2.4 Cr

No photos yet

3 BHK

Bedrooms

2 bath

Bathrooms

1,554 sq ft

Area

₹15,444/sq ft

Per sq. ft.

About this home

Specifications

Property type
Residential
Units available
1 unit
Configuration
3 BHK
Bathrooms
2
Balconies
1
Carpet area
1,554 sq ft
Built-up area
1,200 sq ft
Facing
West
Floor
7 of 13
Parking
1 covered
Possession
Under construction
Ownership
Freehold
Price
Negotiable
Project
Sobha Ayana
Builder
Sobha Limited

Amenities

  • ✓24x7 Security
  • ✓Car Parking
  • ✓CCTV
  • ✓Children's Play Area
  • ✓Clubhouse
  • ✓Fire Safety
  • ✓Gymnasium
  • ✓Gated Community
  • ✓Lift
  • ✓Park / Garden
  • ✓Power Backup
  • ✓Rain Water Harvesting
  • ✓Swimming Pool
  • ✓Water Supply

Project & builder

Project
Sobha Ayana
Builder
Sobha Limited
Property type
Residential
Units available
1 unit
Possession
Under construction
S

Sobha Ltd · since 1995

Developer profile

Publicly listed developer known for backward-integrated, in-house construction and finish quality.

Listed on NSE/BSEIn-house constructionPan-India presence

Developer background is general brand information, not specific to this listing's approvals.

Locality & connectivity

Outer Ring Road (East Bengaluru) · approximate distances

🚇 Metro & transit

  • Kadubeesanahalli (Blue Line, upcoming)1.5 km
  • Bellandur (Blue Line, upcoming)2.5 km

🏢 IT parks & offices

  • Embassy TechVillage2 km
  • RMZ Ecoworld2.5 km
  • Cessna Business Park3 km
  • Prestige Tech Park1.5 km

🏥 Hospitals

  • Sakra World Hospital4 km
  • Cloudnine, Bellandur2 km

🎓 Schools

  • GEAR Innovative Intl School3 km
  • VIBGYOR High, Bellandur2.5 km

✈️ Kempegowda International Airport

42 km away

Indicative distances based on the locality. Confirm exact travel times during your site visit.

Avg. asking price in Bangalore: ₹15,421/sq ft across live listings today.

Why buy this home with Diggaj Realty

A dedicated agent guides you from site visit to closing, every listing is verified before it goes live, and your documents, negotiation, and paperwork are all tracked in one place.

How it works →

EMI calculator

Estimated monthly EMI

₹1.67 L/mo

Down payment20%
Interest rate8.5%
Loan tenure20 yr
Down payment
₹48 L
Loan amount
₹1.92 Cr
Total interest
₹2.08 Cr
Total payable
₹4 Cr

Indicative only. Actual EMI depends on your bank, credit profile, and final rate; talk to a Diggaj lending partner for a precise quote.

Listing agent

Request a tour

Free · no obligation

Have a question about this home?

Ask an agent directly — no account needed. We usually reply within a couple of hours.

No spam. We only use these details to respond to your enquiry.

Similar properties

No photo yet
New
↗
3 BHK· - Bath·1,865 sqft·₹12,869/sqft

3.5 bhk in Prestige City, Meridian Park

₹2.4 Cr

Prestige

✓ Verified
No photo yet
Under constructionNew
↗
3 BHK· 3 Bath·1,728 sqft·₹14,468/sqft

Premium Corner 3-BHK 3T flat on 15th floor - Brigade Sanctuary

₹2.5 Cr

brigade Sanctuary

Unfurnished · Facing W · New construction · Parking · Freehold

✓ Verified24x7 SecurityChildren's Play Area
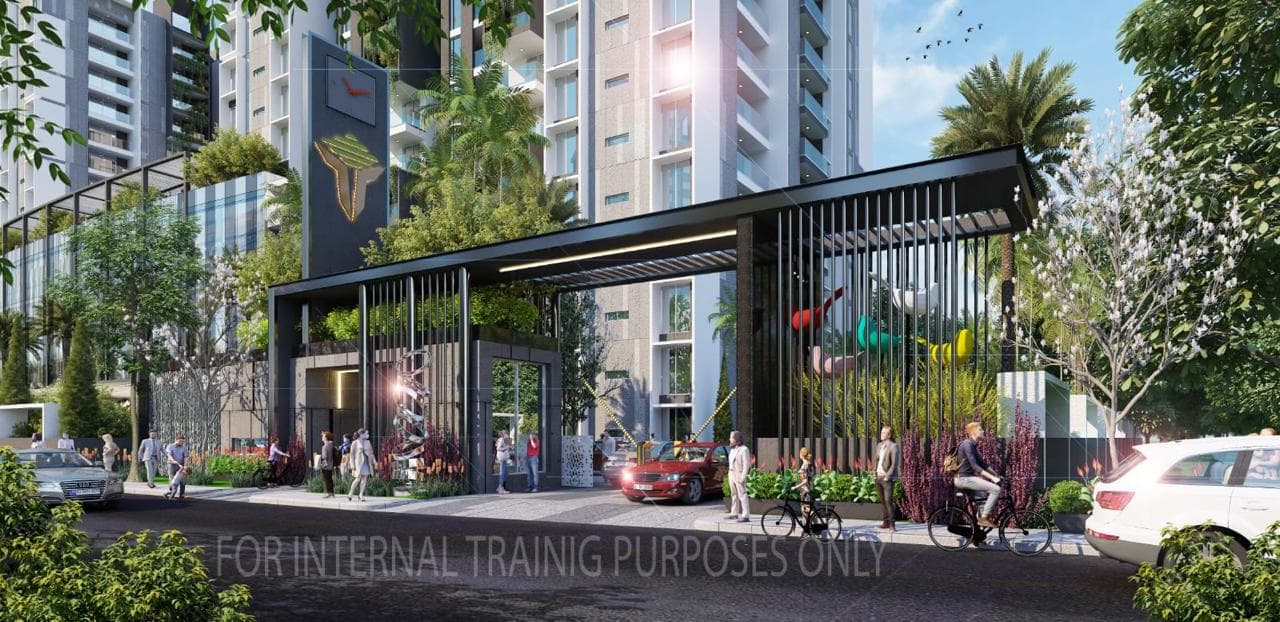
3BHk
Under constructionNew
↗
3 BHK· 2 Bath·1,611 sqft·₹17,381/sqft

3BHk

₹2.8 Cr

Sobha neopolis

Unfurnished · Facing E · New construction · Parking · Freehold

✓ Verified24x7 SecurityCCTV

The Future of Homebuying Is Here

Discover a smarter way to buy real estate with AI. Explore homes and experience next-gen homebuying.

Get started
Diggaj Realty
Interior
Xfinigyt
All HomesBuySellContactPrivacy PolicyTerms of Service