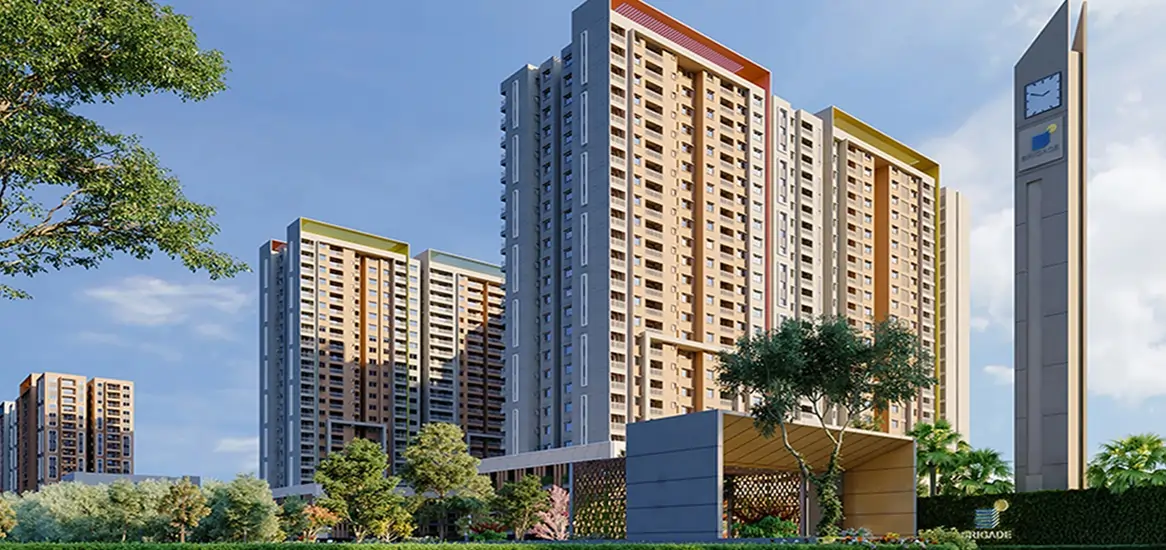
Brigade Granada
- ~40 acres on the Whitefield–Kadugodi Main Road
- Planned as an integrated township, not a cluster of towers
- ~2,000 apartments, 1–4 BHK
- 400-key hotel
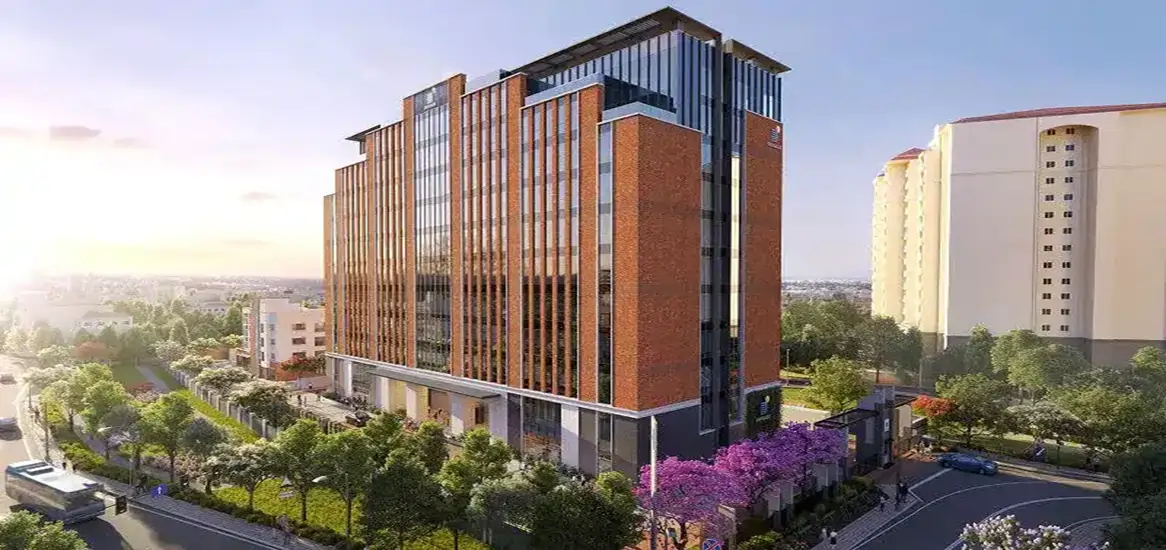
- 35-floor office tower
- Retail high street
- Purple Line metro terminal a short drive out
~40
Acres
53
Floors
~2,000
Homes
₹1.07 Cr
Starting price
RERA: Awaited, registration in progress. Also marketed as Brigade Whitefield Hoskote Road · Brigade Kadugodi.
The shape of the project
Drawn from the developer's stated floor counts. Everything here is the pre-launch plan; nothing is fixed until the RERA registration is issued.
- 1Residential towers4B + G + 53 floors · ~2,000 units
- 2Commercial tower35 floors of office space
- 3Luxury hotel400 keys · height not published
- 4Retail high streetShopfronts along the frontage
Land area
~40 acres
Integrated township
Structure
4B + G + 53
Basements + floors
Total units
~2,000
Across multiple towers
Configurations
1–4 BHK
730 – 2,760 sqft
Possession
Dec 2031
Indicative
Launch
TBA
EOI open now
Sizes and indicative pricing
Starting prices for each layout, exclusive of GST, stamp duty, registration, floor rise, parking and maintenance. Each bar is that layout's size against the largest; the rate per square foot is derived from the size and price shown.
1 BHK
730 sqft
Starting₹1.07 CrApprox. ₹/sqft₹14,6582 BHK Large
1,275 sqft
Starting₹1.79 CrApprox. ₹/sqft₹14,0393 BHK + 2T
1,540 sqft
Starting₹2.19 CrApprox. ₹/sqft₹14,2213 BHK + 3T
1,820 sqft
Starting₹2.59 CrApprox. ₹/sqft₹14,2313 BHK + 3T + Study
2,240 sqft
Starting₹3.29 CrApprox. ₹/sqft₹14,6884 BHK + 4T + Maid
2,760 sqft
Starting₹3.99 CrApprox. ₹/sqft₹14,457
Range across all layouts: ₹1.07 Cr – ₹3.99 Cr · Floor plans and the master plan are released at launch and are not published yet.
What else sits on the land
The commercial and hospitality components are the reason this is described as a township, and they change what living here looks like day to day.
400-key luxury hotel
A hotel inside the township, which in practice means banquet space, restaurants and somewhere to put visiting family without leaving the gate.
35-floor commercial tower
Office space on the same land parcel. For a resident, that is a walk to work; for an investor, it is rental demand that does not depend on the wider Whitefield market.
High-street retail
Ground-level shopfronts and cafés along the frontage, so daily errands stay inside the development.
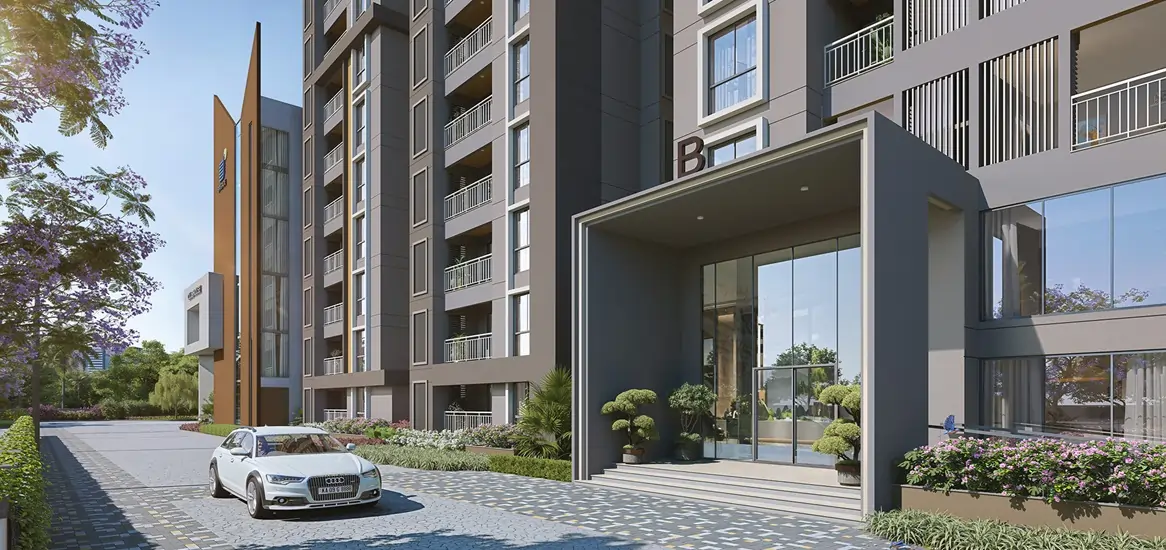
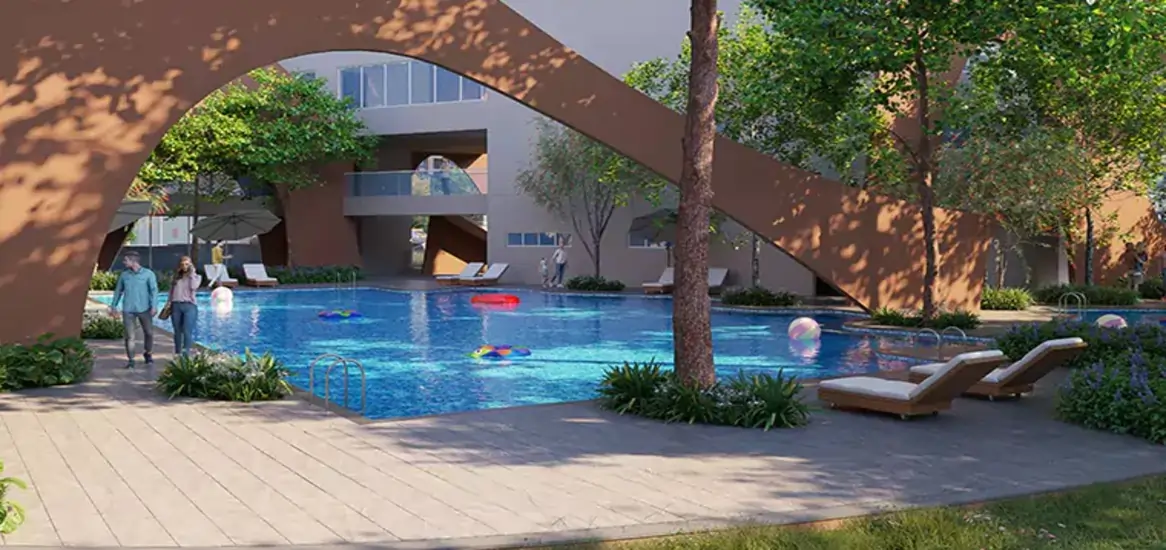
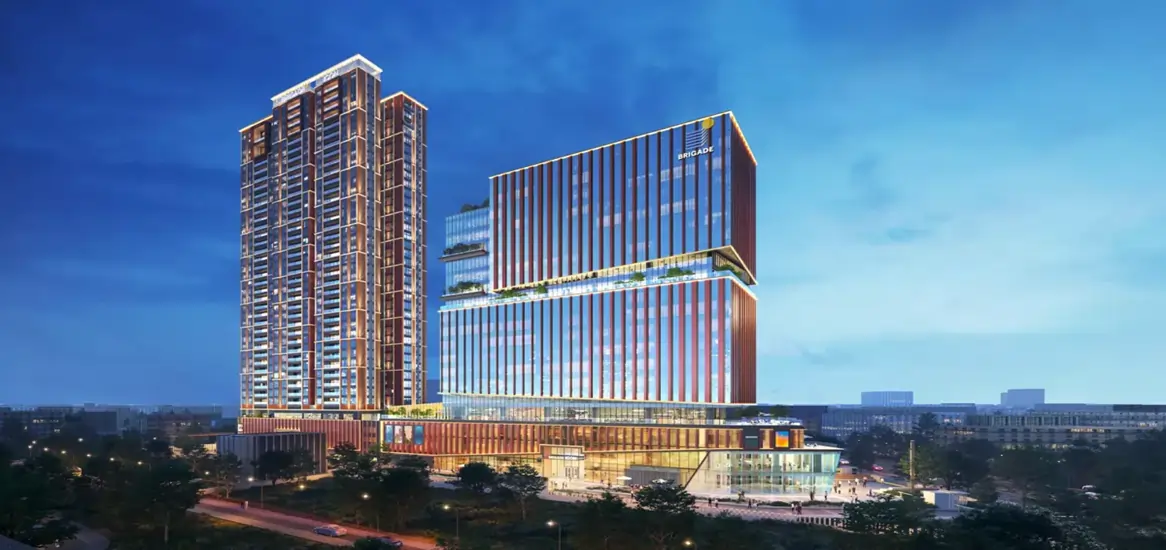
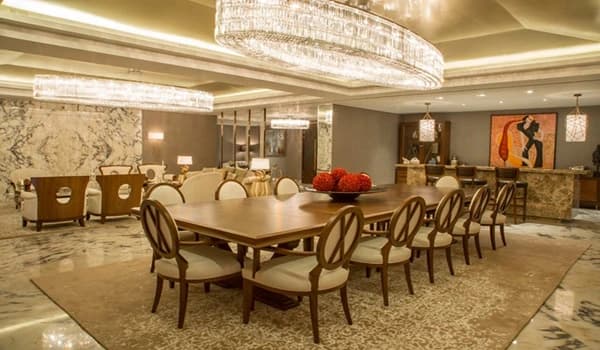
Marketing renders
Sourced from a project marketing microsite, not Brigade Group's own site. Unverified, so treat as indicative artwork, not photography of the finished project.
What is planned inside the gates
The developer's proposed amenity list, grouped by what you would actually use it for.
Sport
- Tennis court
- Badminton court
- Basketball court
- Pickleball court
- Squash court
- Cricket practice nets
- Jogging & cycling track
Wellness
- Adult & children's swimming pools
- Yoga and meditation deck
- Reflexology walkway
- Landscaped gardens
- Hammock garden
- Senior citizens' park
Recreation
- Clubhouse
- Gymnasium
- Billiards, table tennis & carrom
- Library
- Party hall with terrace
Everyday
- Co-working spaces
- Retail & cafés
- Visitor guest rooms
- Banquet facilities
- Covered basement parking
Safety & utilities
- 24/7 CCTV surveillance
- Access-controlled entry & boom barriers
- Video door phones
- Power backup
- Rainwater harvesting
- Sewage treatment plant
- Waste management
What is within reach
Whitefield's advantage is that it is already built.
Transit
- Kadugodi Metro (Purple Line)3–6 km
- Whitefield–Hoskote RoadFrontage
- Whitefield Main Road5–8 min
- Airport40–50 min
Workplaces
- SAP Labs10–12 min
- EPIP Zone10–15 min
- Goldman Sachs, HP12–15 min
- ITPL15–20 min
Schools
- Vydehi School5–8 min
- VIBGYOR High8–10 min
- National Public School8–12 min
- Delhi Public School12–15 min
Hospitals
- Vydehi Institute5–8 min
- Sri Sathya Sai5–10 min
- Manipal, Whitefield10–12 min
- Columbia Asia10–12 min
Retail
- Park Square Mall8–12 min
- Forum Value Mall10–15 min
- Phoenix Marketcity15–20 min
Whitefield–Kadugodi Main Road, Sannatammanahalli, East Bangalore, Karnataka 560067
What goes into the flat
The proposed finish and build specification. Verify the final version against the agreement schedule before you sign anything.
 Unverified marketing render
Structure
RCC framed structure built to seismic Zone II requirements, block masonry walls, 3.0–3.2 m floor-to-floor height.
Flooring
Premium vitrified tiles in living, dining and bedrooms; anti-skid ceramic tiles in bathrooms, balconies and utility.
Kitchen
Modular layout with granite or quartz counter, stainless steel sink, and provisions for a water purifier and chimney.
Bathrooms
Premium sanitaryware and CP fittings, with geyser and exhaust fan provisions.
Doors & windows
Engineered or teakwood main door, laminated flush internal doors, UPVC or anodised aluminium windows with mosquito mesh.
Electrical
Concealed copper wiring, MCB protection, generous outlet counts, and AC provisions in bedrooms and living areas.
Lifts & lobbies
High-speed passenger and service lifts per tower, with finished lobbies and corridors.
Planning
Vaastu-compliant layouts oriented for natural light and cross-ventilation.
Approvals, honestly
A pre-launch project is mostly paperwork, and the paperwork is what determines your risk. This is the current state of it.
- Land acquisitionComplete
- Statutory approvalsIn progress
- Site mobilisationIn progress
- EOI registrationIn progress
- RERA registrationNot started
- Tower constructionNot started
The construction-linked plan
The developer's suggested schedule. It is indicative and can be renegotiated; the version in your agreement is the one that counts.
Get in the queue before launch
An Expression of Interest is a placeholder, not a purchase. It buys you early information and first look at inventory, nothing more, and it should always be refundable.
- 1Share your details and the configuration you are after.
- 2Note your preference on tower, floor and orientation.
- 3Place the EOI amount by post-dated, refundable cheque.
- 4Get told first when RERA registration and the launch date land.
- 5Convert the EOI into a formal booking after the official launch.
Prefer to talk it through? Contact an advisor or browse ready-to-move resale homes if 2031 is too long to wait.
Get in the queue before launch
Refundable, no purchase commitment. How it works is set out below.
The questions worth asking
Where exactly is Brigade Granada?+
On Whitefield–Kadugodi Main Road at Sannatammanahalli, East Bangalore 560067, with direct frontage on the Whitefield–Hoskote Road and the Kadugodi metro terminal 3 to 6 km away.
Is the project RERA registered?+
Not yet. Registration is in progress and the number has not been issued. Until it is, treat every price, size and date here as indicative, and do not commit funds beyond a refundable EOI.
What does it cost?+
Indicative pre-launch pricing runs from ₹1.07 Cr for a 730 sqft 1 BHK to ₹3.99 Cr for a 2,760 sqft 4 BHK. GST, stamp duty, registration, floor rise, parking and maintenance are all extra.
When is possession?+
December 2031 is the indicative handover. That date is pre-RERA, so it carries no statutory weight yet; the registered timeline is what will actually bind the developer.
What is an EOI, and is the money safe?+
An Expression of Interest reserves your place in the queue before launch, usually against a post-dated refundable cheque. It is not a booking and it does not create a right to a specific unit. Get the refund terms in writing before you hand anything over.
Who is the developer?+
Brigade Group, around 35 years in the market, with 300-plus projects and over 75 million sqft delivered. Nearby work includes Brigade Lakefront and Brigade Woods in Kadugodi; comparable townships include Brigade Orchards, Brigade Utopia and Brigade Metropolis.
Disclaimer
Brigade Granada is a pre-launch project and its RERA registration has not been issued. Every figure on this page, including prices, unit sizes, tower and unit counts, amenities, specifications, drive times, the payment schedule and the December 2031 possession date, is indicative information supplied by or about the developer, and is subject to change or withdrawal without notice. The massing diagram is an illustration drawn from those figures, not an architectural, survey or sanctioned planning document. The hero and gallery images are marketing renders sourced from a third-party project microsite rather than from Brigade Group's own website. Brigade Granada does not currently appear in Brigade Group's official project listing, and these renders' authenticity and rights have not been verified. The kitchen photograph further below comes from the same unverified source. Prices exclude GST, stamp duty, registration, floor rise, parking, club and maintenance charges. Nothing here is an offer, an invitation to offer, or a contract, and it does not constitute investment advice. Diggaj Realty is not the developer or promoter of this project. Verify all details, approvals and the RERA registration number directly with the developer and on the Karnataka RERA portal before paying any amount, including an EOI. Brigade and Brigade Granada are the property of their respective owners and are referenced here for identification only.
The Future of Homebuying Is Here
Discover a smarter way to buy real estate with AI. Explore homes and experience next-gen homebuying.
Get started