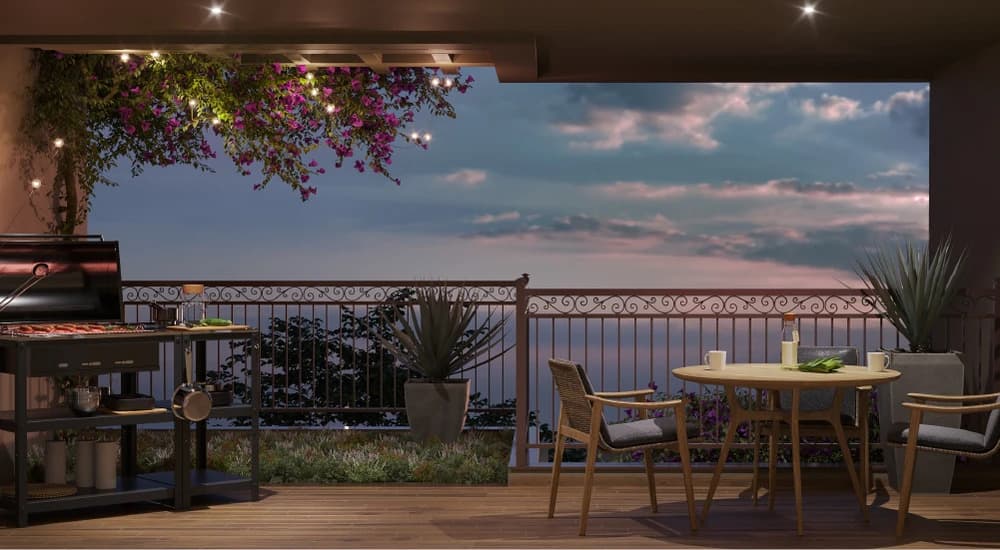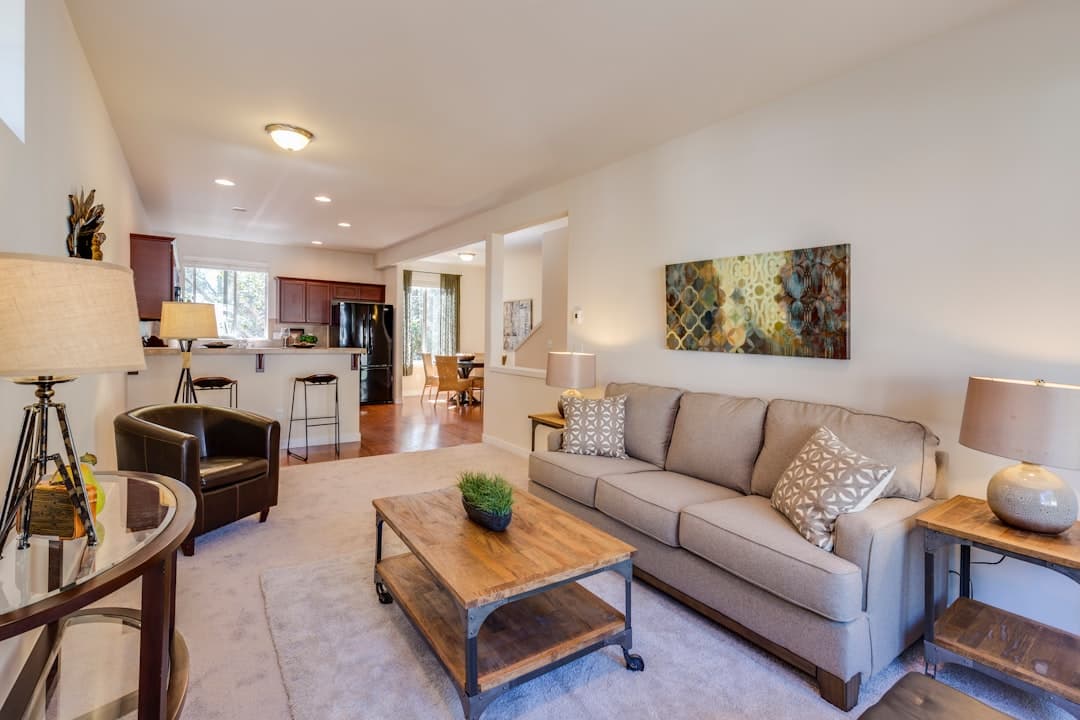
Godrej Bannerghatta Road
- Off Bannerghatta Main Road, South Bangalore
- Near Royal Meenakshi Mall & Fortis Hospital
- RERA Awaited
Godrej Bannerghatta Road PROJECT SPECIFICATIONS
Project Specifications
Developer
Godrej Properties
Land Parcel
35 Acres
Configuration
2, 3 & 4 BHK Apartments (Premium & Luxe)
Towers
On Request*
Structure
3B + G + 32 Floors
Floor Layout
On Request*
Balcony
On Request*
Unit Sizes
1200 - 2700 sq. ft.
Clubhouse
70,000 sq. ft.
Open Space
80%
Base Price
₹13,200+ per sq.ft.
Overall Price Range
₹1.59 Cr*
EOI Amount
₹6 Lakhs Onwards
Prelaunch Timeline
5 Years from Launch
EOI Open. Register Now.
Godrej Bannerghatta Road Project Overview
Godrej Bannerghatta Road: A 35-Acre Landmark Living Experience in South Bangalore
Godrej Bannerghatta Road is the latest ultra-premium residential landmark by Godrej Properties, sprawling across a massive 35-acre forest-themed land parcel in the heart of South Bangalore. This highly anticipated pre-launch project redefines the city skyline with 15+ majestic high-rise towers rising to 32 floors, offering an exclusive inventory of over 2500+ residences. Designed for those who prioritize space and serenity, the township reserves over 80% of its area for open green spaces, including a signature 70,000 sq. ft. clubhouse and a dedicated 6-acre dense forest area that brings nature to your doorstep.
Strategically positioned near the Pink Line Metro and the NICE Road junction, Godrej Bannerghatta offers unmatched connectivity to Electronic City, JP Nagar, and the CBD. This gated community features meticulously planned 2, 3, 3.5, and 4 BHK luxury apartments, ranging from 1,200 to 2,700 sq. ft., starting at ₹1.59 Cr*. With the project currently in the Expression of Interest (EOI) phase, early investors can secure priority unit selection and pre-launch pricing benefits in one of Bangalore’s fastest-appreciating real estate corridors, located right next to the prestigious Greenwood High School campus.
Address:
Godrej Bannerghatta Road (Upcoming Project)
Off Bannerghatta Road, South Bangalore
Bengaluru – 560083, Karnataka, India
Project Highlights & Key Specifications
Project Highlights
The project stands out as one of the largest integrated developments on Bannerghatta Main Road, dedicating nearly 80% of its area to open green spaces.
- Land Parcel: 35 Acres (High-rise development)
- Total Towers: 15+ Signature Towers
- Building Structure: 3 Basements + Ground + 32 Floors
- Total Units: 2500+ Premium Residences
- Signature Amenity: Grand 70,000 sq.ft. Clubhouse (One of the largest in South Bangalore)
- Theme: Forest-themed landscaping with 1500+ native trees.
- Nearby Institutions & Retail: Surrounded by reputable schools, hospitals, and shopping centers, making daily life a breeze.
- Modern Design & Layout: Offers spacious 2, 3 & 4 BHK apartments with thoughtfully designed interiors, balconies, and efficient layouts.
Godrej Bannerghatta Road Price & Unit Configurations
Pricing & Payment
Godrej Bannerghatta Road is now open for pre-launch bookings, and interested buyers can fill out Expression of Interest (EOI) forms. The pricing is set to reflect the premium lifestyle and the advantages of the location, giving early buyers a chance to secure their dream home.
Whether you are looking for a compact luxury 2 BHK or an expansive 4 BHK “Sky Villa,” this project offers versatile floor plans tailored to modern family needs.
Note on Pricing
- Prices are just estimates and can change depending on the unit size, floor level, and layout.
- Does not include GST, advance maintenance fees, sinking fund contributions, or stamp duty.
- This survey is meant to gauge buyer preferences and doesn’t reflect the final pricing.
Payment Details
- Expression of Interest (EOI) Amount: ₹6,00,000
- Our sales team will provide flexible payment plans upon request.
- Please adhere to the booking and payment schedule outlined in the pre-launch guidelines.
Godrej Bannergatta Road Location
Location & Connectivity
Strategically situated on Bannerghatta Main Road, this Godrej landmark project is perfectly positioned to offer a sanctuary of greenery without compromising on urban accessibility. Located in a high-growth corridor just minutes from the NICE Road junction and the upcoming Pink Line Metro, the project ensures that the city’s primary business hubs, elite educational institutions, and healthcare centers are always within reach.
The following comprehensive travel-time overview highlights the unmatched accessibility of Godrej Bannerghatta Road, making it the premier choice for tech professionals, growing families, and savvy investors seeking a lifestyle defined by convenience and connectivity.
The 2026 Metro Revolution (Pink Line)
The most significant boost to property appreciation here is the Pink Line Metro (Phase 2), stretching from Kalena Agrahara to Nagawara.
Proximity: The Kalena Agrahara Station is located just 5-8 minutes from the project.- Direct Access: Once fully operational by late 2026, it will provide a signal-free commute to the Central Business District (MG Road) and North Bangalore (Nagawara/Manyata Tech Park).
Seamless Road Connectivity
- NICE Road Junction (5.5 km): Offers a 20-minute traffic-free route to Electronic City, Kanakapura Road, and Mysore Road.
160-Feet Road Widening: The ongoing widening of Bannerghatta Road to 160 feet (Gottigere to Jedimara stretch) is actively reducing peak-hour congestion, making daily exits smoother.
Premier Educational Institutions
Leading Healthcare Centers
Shopping & Entertainment
Why Invest in Bannerghatta Road in 2026?
Godrej Bannerghatta Road Master Plan
Master Plan
The Godrej Bannerghatta Road Master Plan unveils a meticulously crafted 35-acre high-rise township that harmoniously blends urban luxury with a deep-rooted connection to nature. Designed around a “Forest-Themed” architecture, the layout emphasizes expansive open spaces, with nearly 80% of the land dedicated to lush greenery, 1500+ native trees, and curated themed gardens.
The master plan strategically positions 15+ majestic towers (3 Basements + Ground + 32 Floors) to ensure every residence enjoys maximum natural light, cross-ventilation, and unobstructed panoramic views of the South Bangalore skyline. At the heart of this sprawling enclave lies a grand 70,000 sq. ft. clubhouse, serving as the social epicenter for the 2500+ families. By skillfully segregating vehicular movement into a triple-basement system, the ground level remains a pedestrian-friendly paradise, featuring a 6-acre dense forest zone, winding jogging tracks, and specialized recreational pockets that foster a balanced and rejuvenating lifestyle.
Master Plan Highlights:
- Total Acreage: 35 Acres of Landmark Development.
- Green Reserve: 80% Open Spaces, including a dedicated 6-acre forest.
- Tower Layout: Low-density placement of 15+ high-rise towers for enhanced privacy.
- Zoning: Distinct zones for sports, senior citizen wellness, and kids' interactive play.
- Infrastructure: Wide internal boulevards and seamless entry/exit points off Bannerghatta Main Road.
Godrej Bannerghatta Road Floor Plans
Floor Plans
Godrej Bannerghatta Road presents an elite collection of thoughtfully designed 2, 3, 3.5, and 4 BHK luxury apartments that seamlessly blend architectural grandiosity with modern functionality. Spanning over 15+ majestic towers, each residence is meticulously crafted to maximize natural light, cross-ventilation, and space efficiency. The project features a robust and sophisticated structural design comprising 3 Basements + Ground + 32 Floors, ensuring that every home—from the 1,200 sq. ft. 2 BHK to the expansive 2,700 sq. ft. 4 BHK—enjoys an elevated living experience with sweeping views of the South Bangalore forest-themed landscape.
The internal layouts are intelligently arranged to prioritize resident privacy while facilitating a fluid movement between living, dining, and deck areas. Whether you opt for a cozy 2 BHK, a spacious 3 BHK with 3 toilets, or a palatial 4 BHK “Sky Villa,” each unit showcases contemporary design principles and premium finishes. With 80% of the 35-acre township dedicated to open spaces, these high-rise homes offer a rare “bungalow-in-the-sky” feel, perfectly suited for the modern professional and growing family alike.
Godrej Bannerghatt Road Amenities & Lifestyle
Lifestyle & Amenities
- Clubhouse: A generous 70,000+ sq. ft. space featuring multipurpose halls, indoor games, and community areas
- Swimming Pool: Separate pools for adults and children, surrounded by landscaped deck areas for relaxation
- Gym & Fitness: A fully equipped fitness center, yoga zones, and jogging tracks to help you stay fit
- Sports Facilities: Tennis courts, badminton courts, a basketball court, and cricket practice nets for your sporting needs
- Children’s Play Area: Safe and lively play zones with swings, slides, and creative activity corners
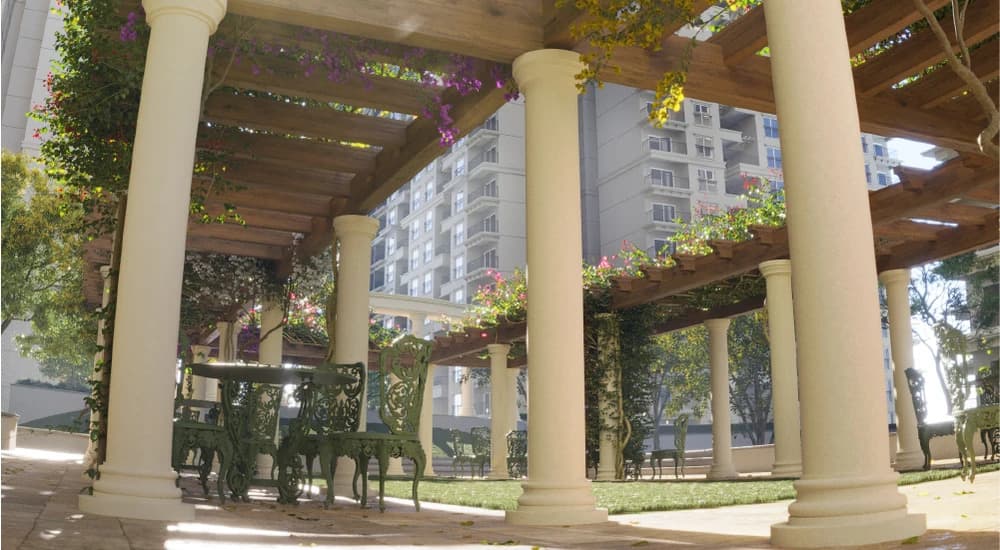
- Landscaped Gardens: Beautifully themed gardens, cozy seating areas, and inviting walking trails
- 24/7 Security: A secure gated community featuring CCTV surveillance, friendly security personnel, and controlled access
- Convenience Services: On-site retail spaces, handy convenience stores, and dedicated parking for both residents and visitors
- Sustainable Features: Systems for rainwater harvesting, effective waste management, and energy-efficient lighting
These amenities guarantee that residents can enjoy a premium lifestyle, complete with recreational, fitness, and community options right at their doorstep.
With its thoughtfully designed facilities, Godrej Bannerghatta Road not only offers comfort but also fosters social interaction, wellness, and leisure, making it a truly holistic living destination.
Godrej Bannerghatta Road Investment Potential
The Investment Angle
Strategic Location
- With upcoming expressways nearby, you’ll enjoy seamless connectivity to both central and south Bangalore.
Premium Developer Credibility
- Developed by Godrej Properties, a name synonymous with timely project delivery and top-notch quality
- Godrej’s impressive track record guarantees strong resale value and potential for long-term appreciation
Early Bird Advantage
- As a pre-launch project, early investors have the chance to grab units at competitive prices, often lower than what the market will see after the launch.
- Submitting an Expression of Interest (EOI) gives you a valuable first-mover advantage.
Lifestyle & Amenities
- Featuring 80% open space, beautifully landscaped gardens, a sprawling 70,000 sq. ft. clubhouse, and world-class amenities
- These attractive features appeal to buyers looking for a luxurious lifestyle, which can significantly enhance rental yields
Real Estate Trends in Bannerghatta
- Bannerghatta is quickly becoming a major growth area in South Bangalore.
- The rising demand for premium residential units is fueled by the booming IT, retail, and infrastructure developments in the surrounding regions.
Great Connectivity to IT & Business Hubs
- Situated just 12 minutes from the Electronic City IT Hub and adjacent to the IIM-Bangalore academic corridor, Godrej Bannerghatta Road is positioned in one of Bangalore's highest-appreciating real estate zones. The project offers a unique "Triple-Threat" for investors: high rental demand from Global Capability Centers (GCCs), proximity to the upcoming Pink Line Metro, and the scarcity of 35-acre land parcels in South Bangalore.
Come, Discover our homes!
Frequently Asked Questions (FAQs)
Other Godrej Projects
More Godrej Properties Across The City
Latest Blogs & News
No posts found!
other builder projects you can view: Nambiar District 25 | Sobha Royal Pavilion | Suyug Projects